By type
More
By brand
All 3D Scanners →
Not sure which one?
Bring us the part.
Tell us the part size and the tolerance you need to hold, and our engineers will narrow it down.
Talk to an engineer →Scan and process
Inspect
Inside SOLIDWORKS and Inventor
Try before you buy
Free trial on every package
Not sure which software you need? Compare them all by job on one page.
Compare 3D software →What we do

On site or in our lab
Send us the part.
Send us a part or bring us on site, and we will scan, inspect or reverse engineer it for you.
Request a quote →Learn
Training and events
Blog topic
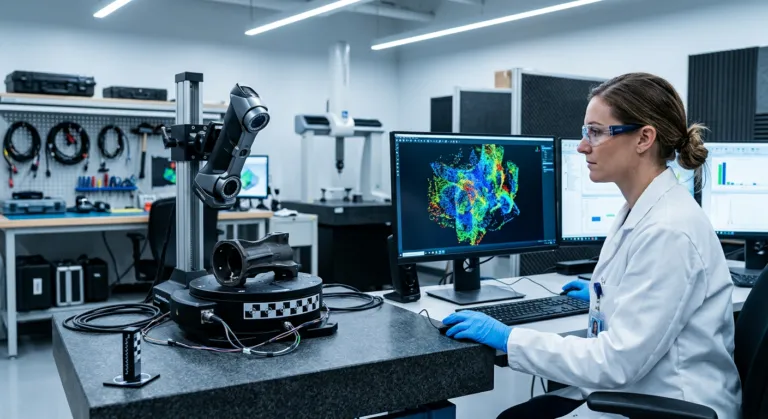
Using 3D scanning for quality control: GD&T, first article inspection, scanner vs. CMM, and automated inspection.
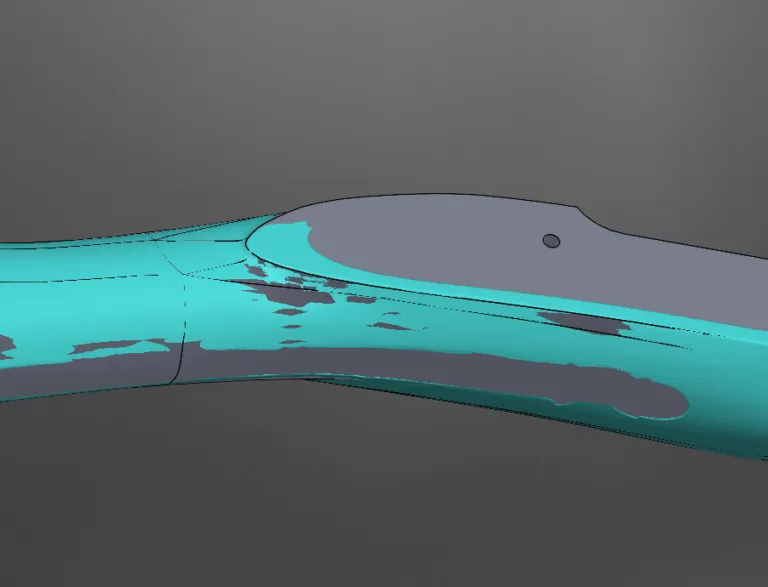
A coordinate measuring machine touches a handful of points and reports a number. A 3D scanner captures millions of points across the entire surface, then asks a harder question: which…
Quality teams are being asked to inspect more parts, to tighter tolerances, with the same or fewer people. Automated 3D inspection quality control, running optical scanning, alignment, and GD&T evaluation…
For medical device manufacturers, an inspection report is not just a quality record. It is evidence. When an FDA investigator or a notified body auditor asks how you verified that…
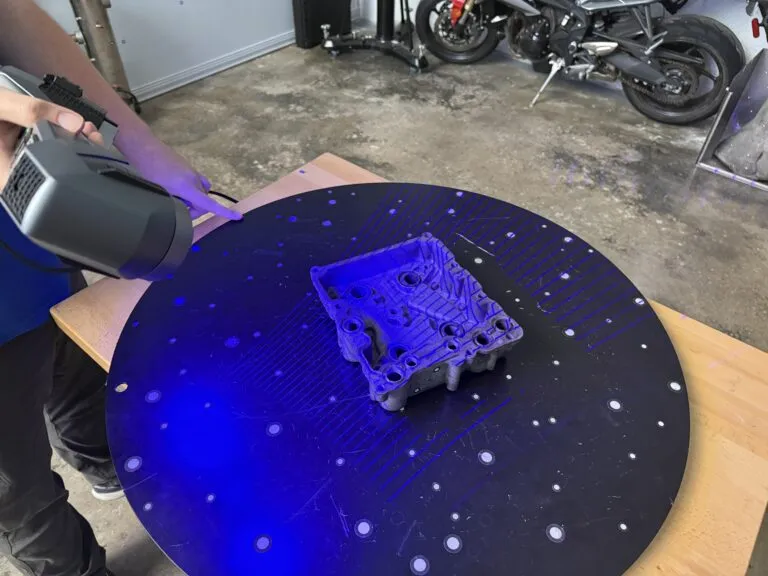
Ask three quality engineers whether they should buy a coordinate measuring machine or a 3D scanner, and you’ll get three different answers, usually shaped by whatever technology they already own.…
A first article inspection is where a new part program proves it can actually make the drawing. For aerospace and defense suppliers, the FAI is also the document that survives…
When “close enough” becomes a workaround, the real cost isn’t the filler — it’s every decision made on bad data. There’s a version of problem-solving that looks like progress: a…
Talk to our team
Tell us about your parts, accuracy targets and workflow. The right person on our team will get back to you with a recommendation.