
We capture physical objects as precise digital data, at any scale you need. Parts smaller than a coin, engine blocks, machinery, vehicles, and structures as large as buildings. What you get back is measurable, manufacturable data, not a picture of your part.
Digitize Designs scans on site anywhere in the continental United States, or in our lab in Greenville, South Carolina. We run blue light structured light scanners, long range laser scanners and portable CMM systems, and we choose the instrument to suit your part rather than the one we happen to own.
Free, no obligation, answered within 24 hours. 10% off your first project. You own the data.
A Porsche endurance racing car, scanned in 10.
A 3D scan records the surface of a real object as millions of measured points. That raw capture is called a point cloud. Cleaned and joined into a surface, it becomes a mesh you can print, measure against, or hand to an artist. Rebuilt as features, it becomes a CAD model you can edit and manufacture from.
Those three outputs are not interchangeable, and choosing the wrong one is the most common and most expensive mistake in this process. Tell us what you plan to do with the data and we will tell you which one you actually need, before you pay for a step you cannot use.
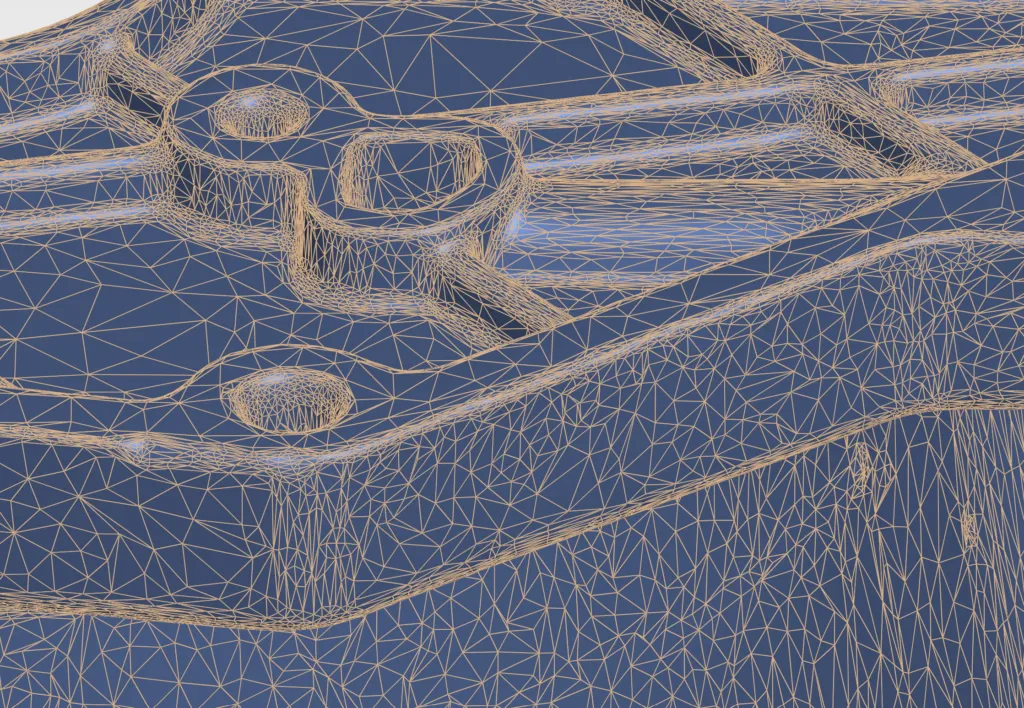
Size, material, surface finish and the accuracy you need decide the instrument. A palm sized machined component and a 40 foot structure are different jobs with different hardware.
If we need to apply Aesub Spray we will on a dark or shiny surface, but most of our scanners do not require Aesub Spray or any type of surface treatment unless it’s a transparent surface like glass. No etching, no residue, no risk to the part.
Multiple overlapping scans are taken and aligned into a single coordinate system. On large objects we use photogrammetry targets to hold accuracy across the whole volume rather than letting error accumulate scan to scan.
Scans are registered, cleaned of noise and stray geometry, and exported in the format you asked for. If you need a CAD model rather than captured geometry, the file moves into our reverse engineering workflow.
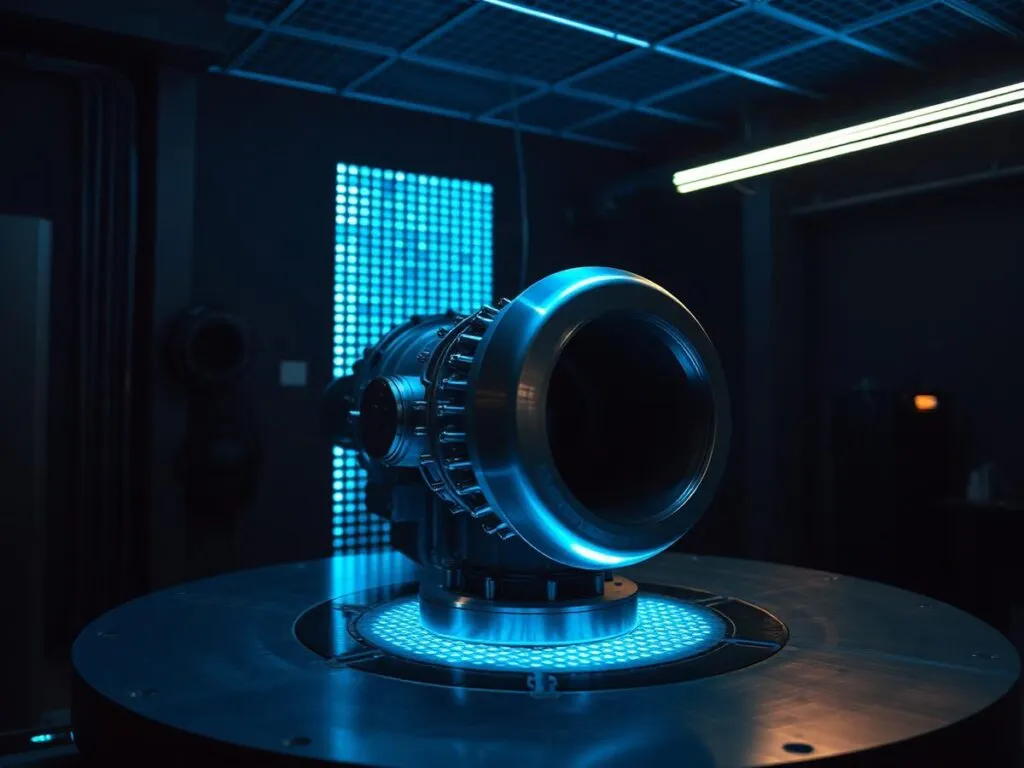
Bring a legacy part back into production, adapt an existing design, or understand a competitor product, by converting it into an editable CAD model.
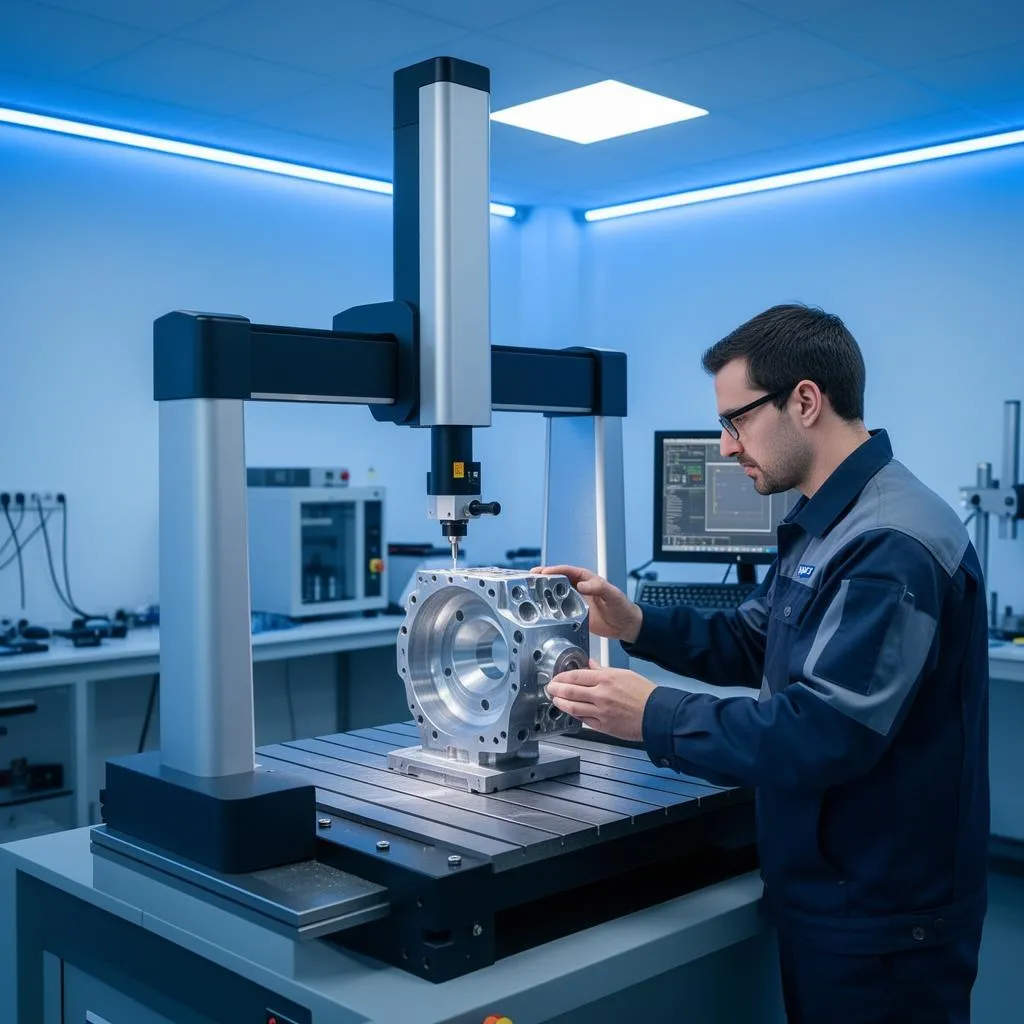
Compare a manufactured part against its original CAD, with a color deviation map showing exactly where and by how much it differs.
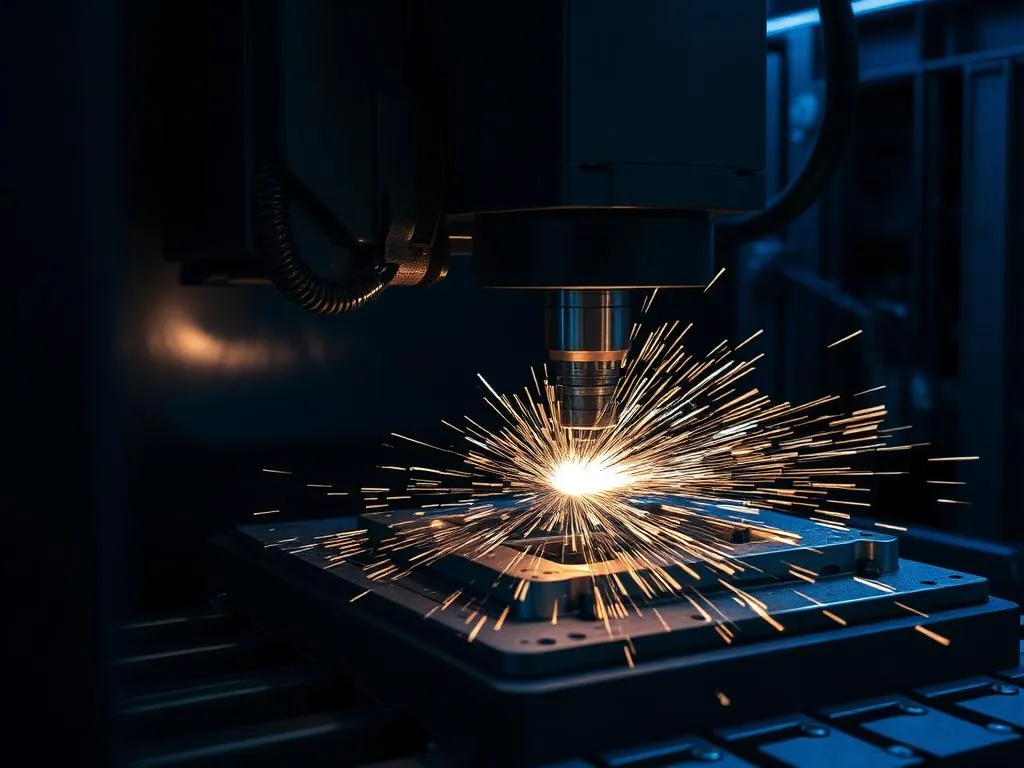
Capture an existing object as a printable mesh, iterate on it, and produce a physical version without ever drawing it from scratch.
Preserve artifacts, tooling, patterns and irreplaceable components as measured digital records that do not degrade, warp or get lost.
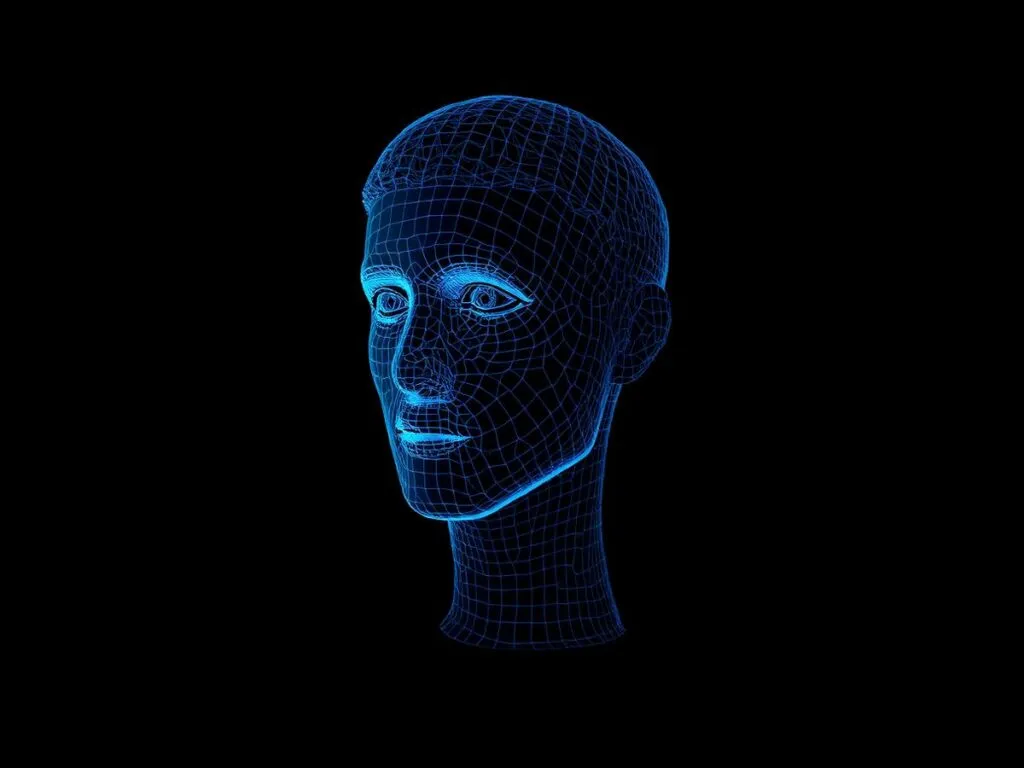
Full color capture for visualisation, marketing, product presentation and immersive environments.
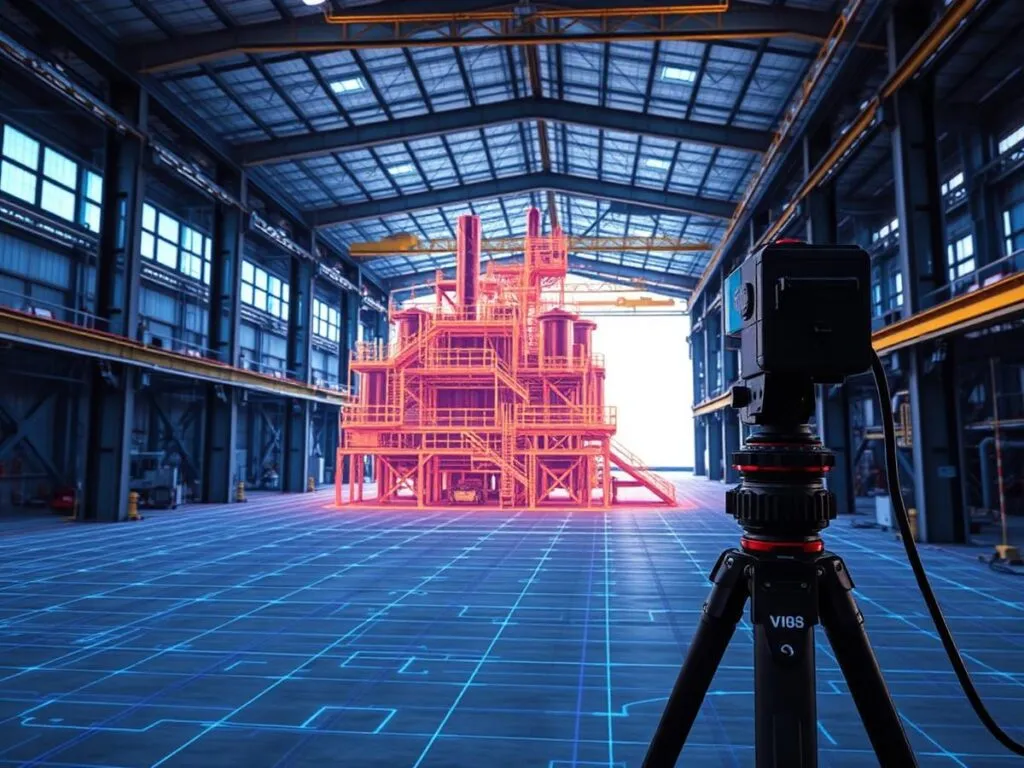
Upgrading components and adding safety guarding on existing equipment, or scanning existing buildings during construction.
Most people arrive knowing they need a scan and not which output they need. Describe the part and what you plan to do with it, and we will tell you which of the three you actually need before you spend anything.
We are a reseller as well as a service provider, which means the scanner that comes to your job is chosen on merit. Handheld blue laser systems including the SCANOLOGY SIMSCAN and KSCAN Magic for portable precision work. Artec Leo and Spider 2 for fast full color capture. Artec Ray II and TrackScan for long range work across large volumes. Portable CMM arms and the TrackProbe for touch measurement where an optical scanner cannot reach.
If you decide you would rather own the equipment than keep hiring the service, we sell and support all of it, and project credits from service work go toward the purchase.
Proof
A 6,700 seat baseball stadium captured with the Artec Jet, at a scale most people assume takes days.
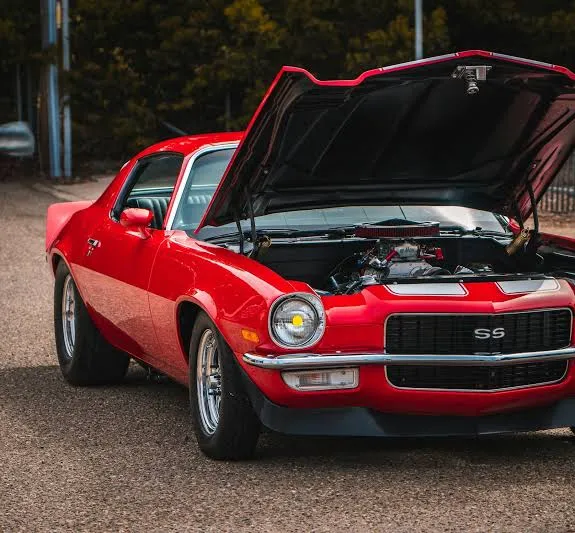
Full vehicle capture between sessions, without the car leaving the paddock.
Complex curved interiors captured on site where no drawings existed.
Manufacturing and industrial equipment, aerospace and defense, automotive and motorsport, medical and orthotics, energy, architecture and construction, heritage and museum conservation, and entertainment. If it is physical and you need it measured, it is in scope.
A scan is often the first step rather than the whole job. To turn captured geometry into an editable, manufacturable model, see our reverse engineering services. To build from drawings or sketches instead of a physical part, see 3D CAD modeling. To verify a part against its design with a formal report, see metrology and 3D inspection.
We price per project rather than per hour, because part size, surface finish, required accuracy and travel all move the number. A single small component in our lab and a week of on-site capture across a plant are very different jobs. Send photos and dimensions and you will have a fixed quote in 1 to 2 business days.
On small precision parts our systems resolve from 0.02 mm. Accuracy falls as volume grows, which is why instrument choice matters so much: a scanner ideal for a turbine blade is the wrong tool for a building, and using it anyway is how people end up with data that looks fine and does not hold up.
Buildings and large structures, using long range laser scanning with photogrammetry to control error across the whole volume. There is no practical upper limit for most industrial work, though very large jobs are quoted on site time rather than per part.
Only when the surface requires it. Shiny, dark and transparent surfaces do not return usable light. Where that applies we use AESUB sublimating spray, which evaporates within hours and leaves no residue. For parts that cannot be coated at all, we can often switch to a touch probe or portable CMM instead.
Both. Our systems are portable and battery capable, which matters for machinery that cannot be moved or taken offline. If the part can travel safely, shipping it to our Greenville lab is usually cheaper than bringing a team to you.
A point cloud is the raw measured data, millions of individual points in space. A mesh joins those points into a continuous surface you can 3D print or measure against. A CAD model is rebuilt from that surface as editable features, and is the only one of the three you can modify and manufacture from. Ask for the one that matches what you intend to do next.
Capture itself is often minutes to a few hours. Processing is what takes the time. 2-3 weeks is our standard lead time, but expedited and same day turn around is available as needed
Yes, outright. You receive the raw and processed data and we retain no rights over it.
Send photos, rough dimensions, the accuracy you need and what you plan to do with the data. We come back within 24 hours with a fixed price and a timeline. First time customers get 10% off their first project.
Tell us what the object is, roughly how big, what it is made of, and what you plan to do with the data. Photos help more than anything else. If you are not sure what accuracy you need, say so.
No obligation. You own the scan data outright. If a scan is the wrong answer for your problem, we will say so.
Request a quote and we come back with a no obligation price within 24 hourss.
Get 10% off your first project.
Earn credits toward buying your own 3D scanner, software or accessories.
Work with us and get access to our full catalog of professional 3D scanning hardware, software and accessories.