Categories

Brands

Scanner Type

Applications

Industries

SCANOLOGY

Frequently Asked Questions

SCANOLOGY builds industrial-grade optical measurement systems, and the range splits fairly cleanly by job.

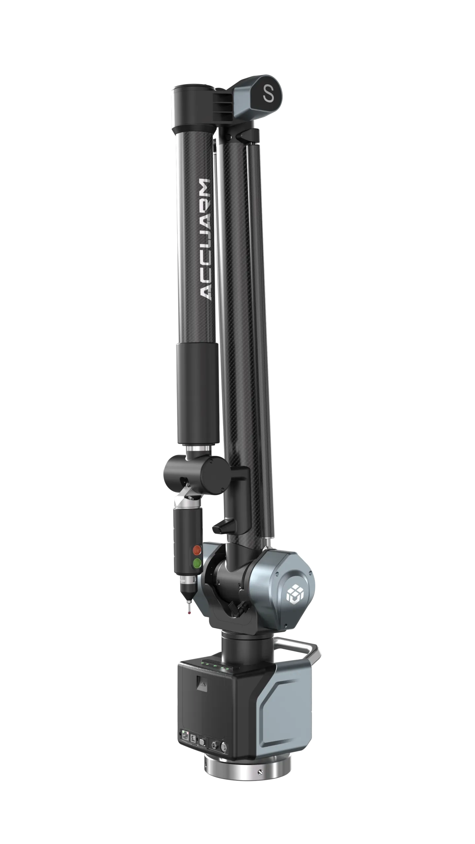
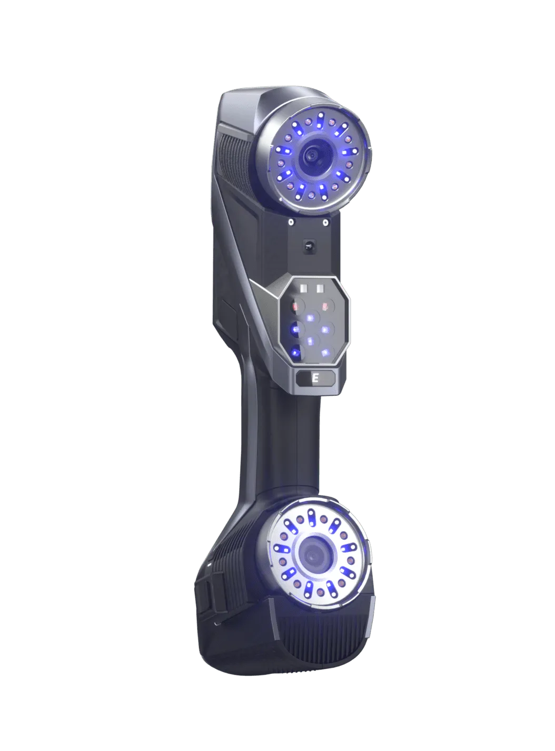

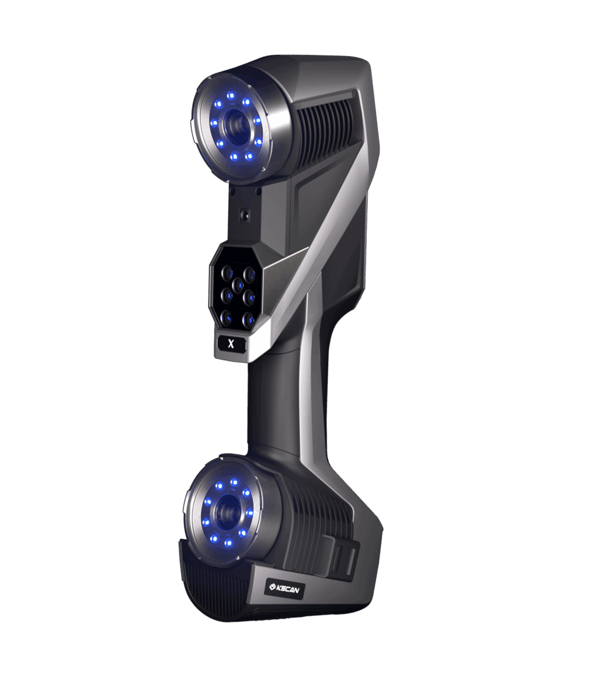
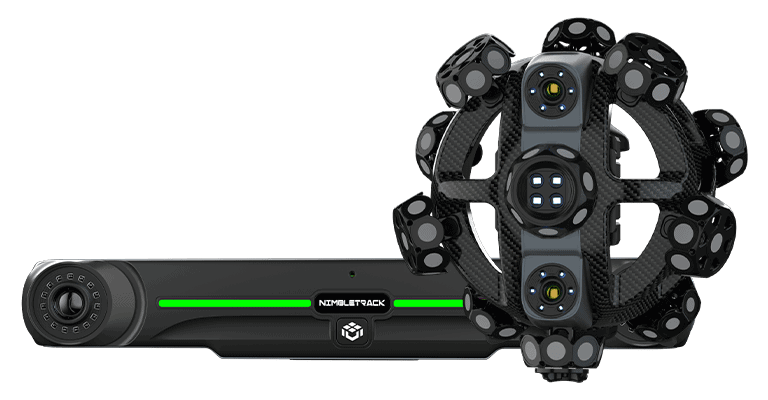
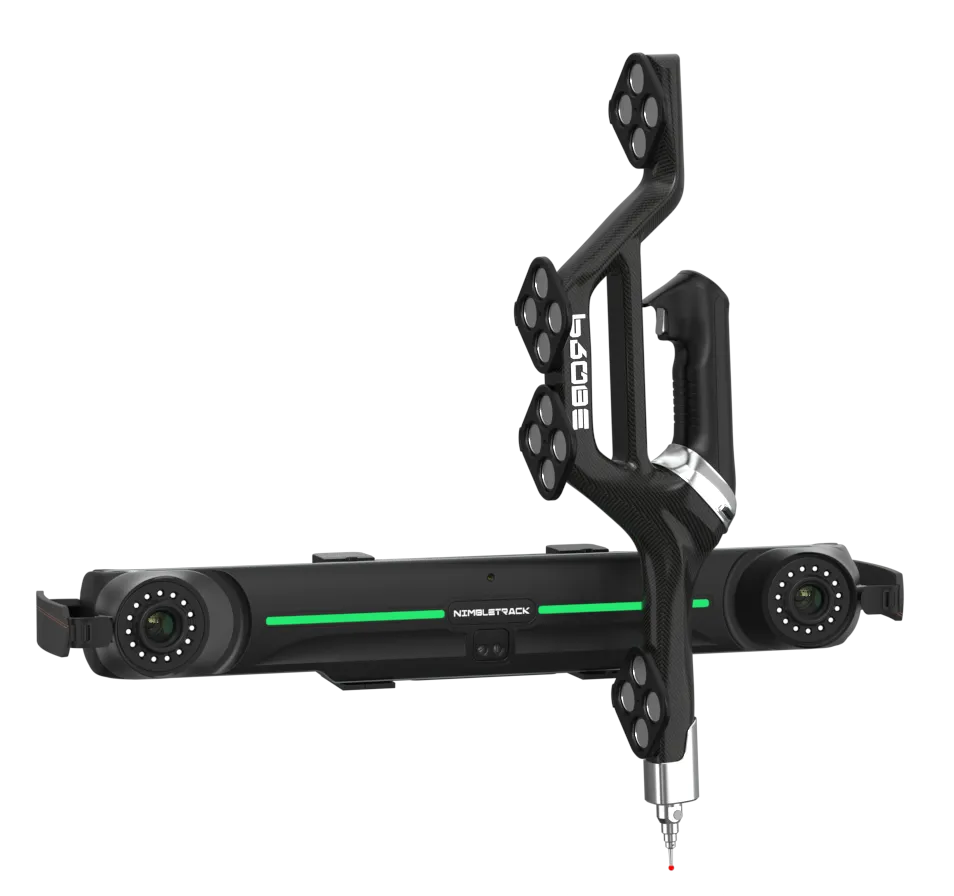
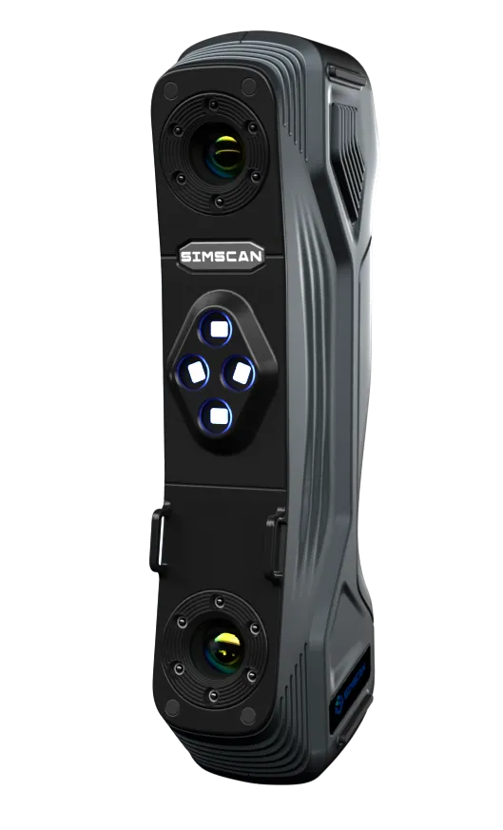
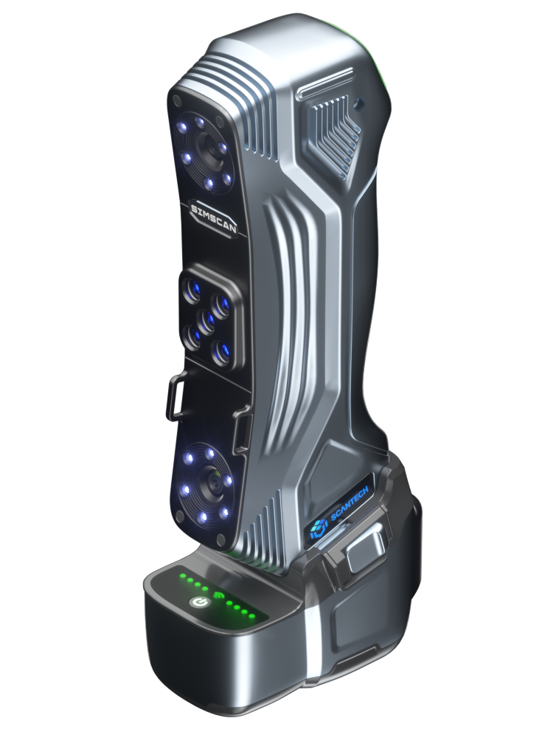
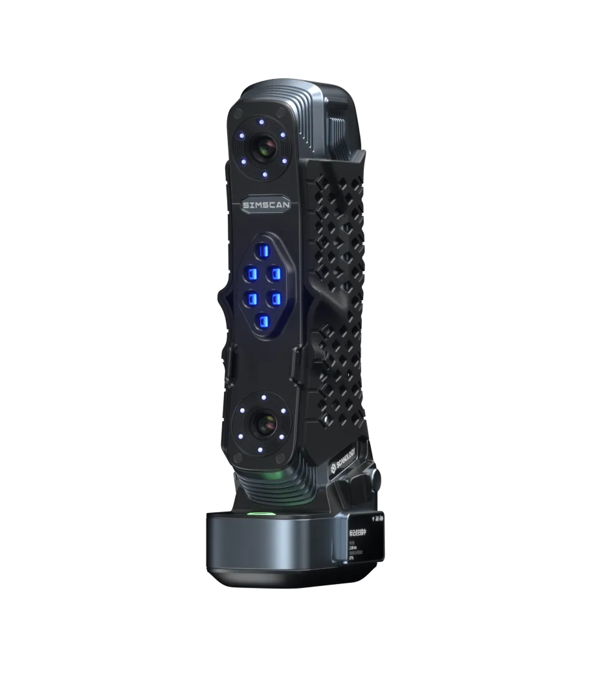

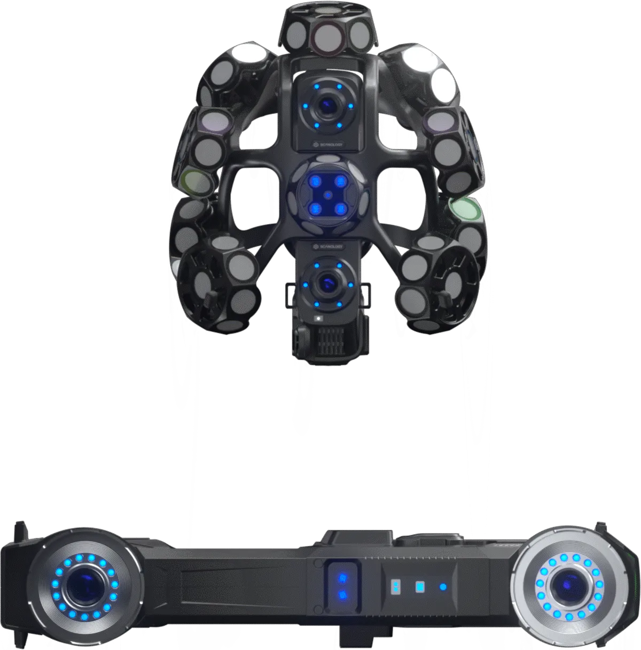
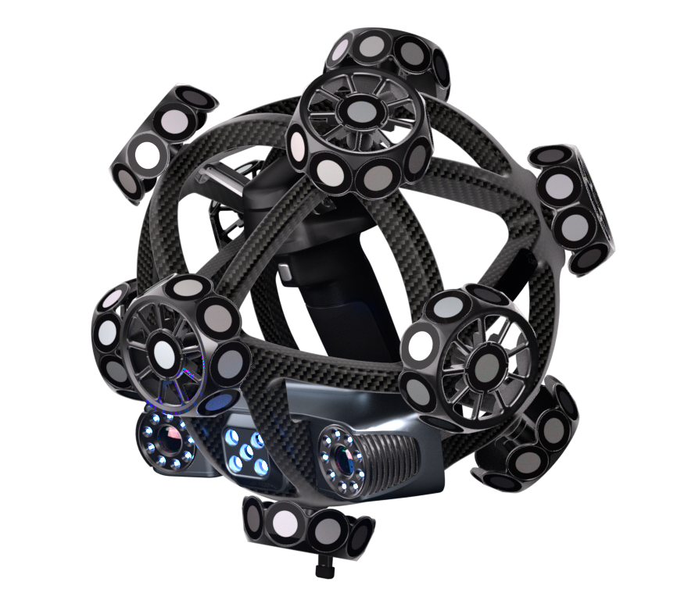
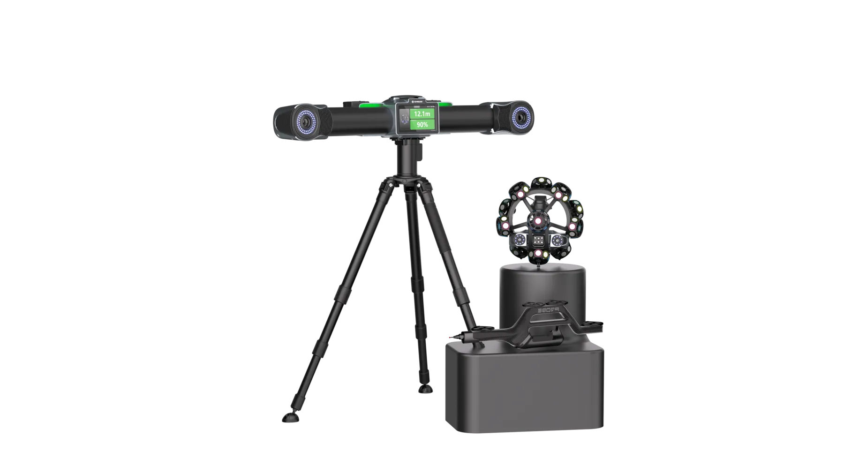
The SIMSCAN family (SIMSCAN 42, SIMSCAN-E, SIMSCAN-S Gen2) is palm-sized, for accurate capture in tight and hard-to-reach areas. KSCAN-Magic II and KSCAN-E are composite handheld scanners combining infrared and blue laser technologies for versatile work, and KSCAN-X is built for fast, high-precision capture of large, complex parts. TrackScan-Sharp and TrackScan Sharp-S pair a portable scanner with an optical tracker. TrackProbe and NimProbe handle probing rather than surface capture, and AccuArm is a portable CMM.

Tell us the part size and the tolerance you need to hold, and we will narrow it to one or two.
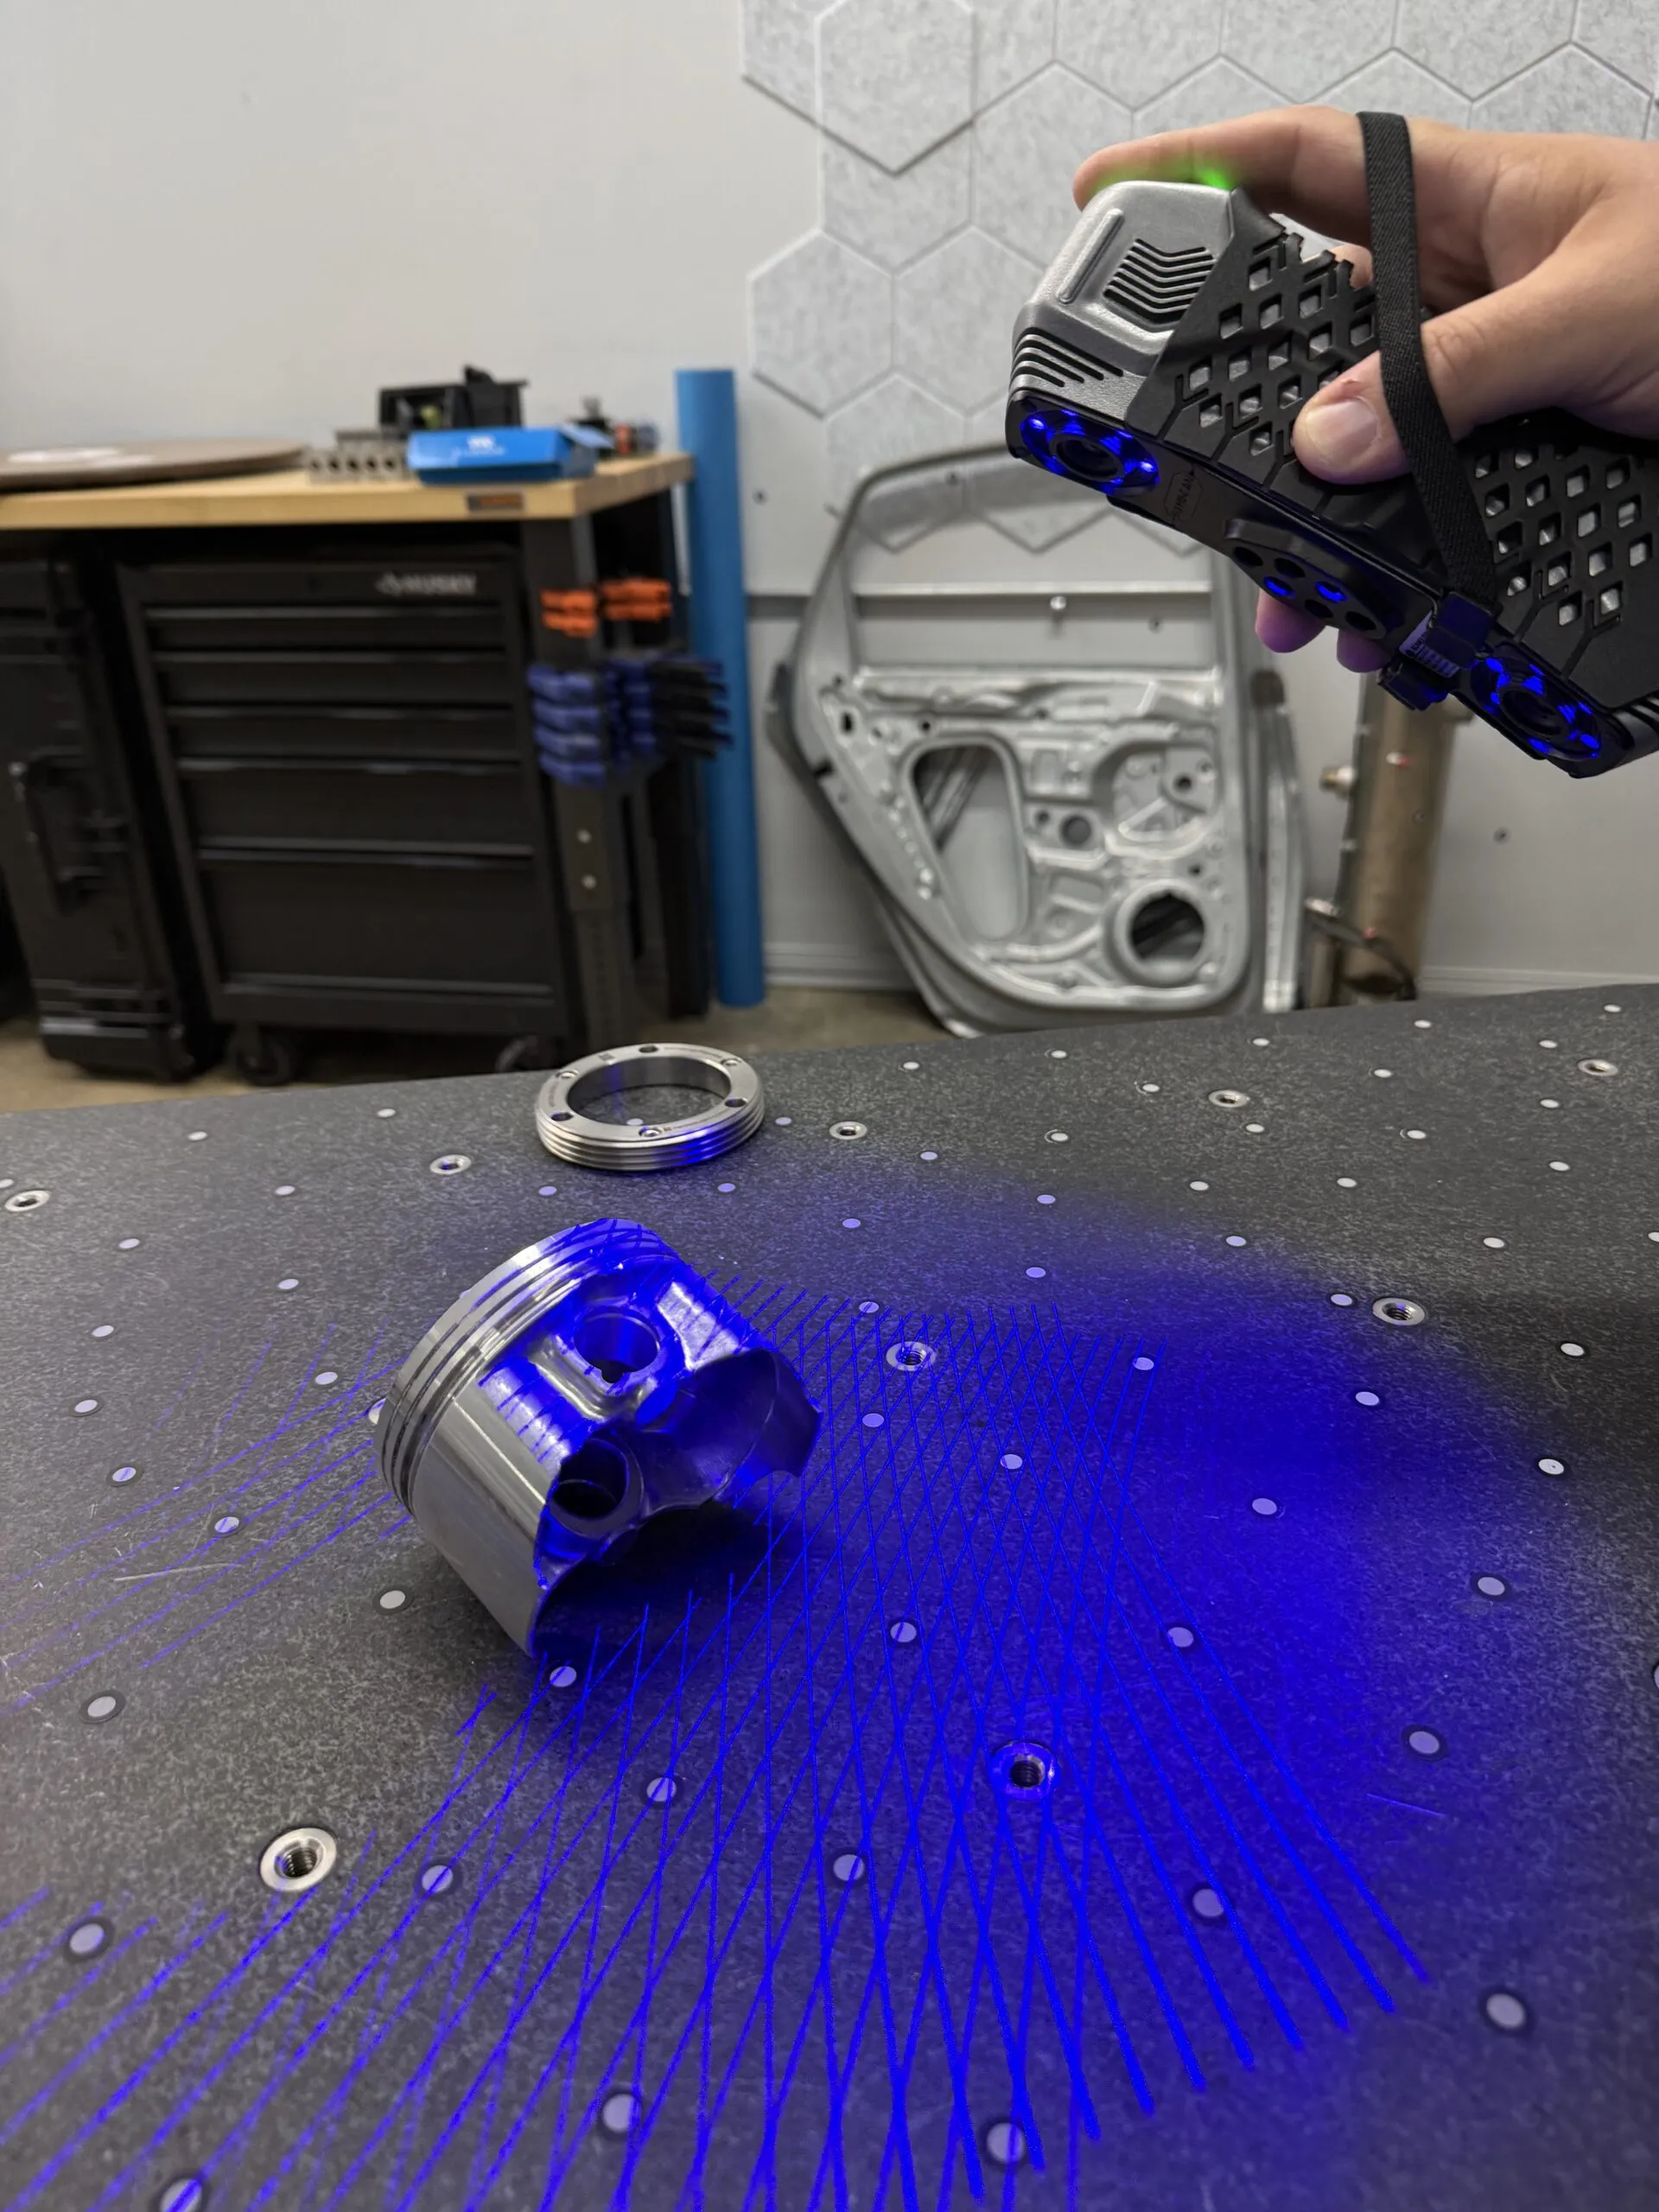
A handheld scanner works out its own position from the features or targets it can see. That is fast and flexible, but positional error accumulates over a long part.

A tracked system adds an optical tracker that watches the scanner and fixes its position externally, so accuracy holds across a much larger volume. If you are scanning vehicle-body or aerospace-scale assemblies and need the far end to be as trustworthy as the near end, that is the argument for TrackScan-Sharp or TrackScan Sharp-S. For smaller parts, a handheld like SIMSCAN or KSCAN is usually the better and faster tool.

Scanners capture surfaces. Probes capture specific features.

If what you actually need is a set of hole positions, bore diameters, edges or datum features to a tight tolerance, rather than a full mesh, a probing system gets you there faster. SCANOLOGY TrackProbe delivers metrology-grade measurements with tracked probe accuracy, and the wireless NimProbe combines probing and scanning in one system so you are not forced to choose. Plenty of inspection jobs want both: probe the datums, scan the freeform surfaces.

It depends on the system and on the surface.

Several SCANOLOGY systems track on part features, while tracked and large-volume setups often use retroreflective targets by design. Surface finish is the separate variable: shiny, dark or transparent parts usually need a light matting coat whatever scanner you are holding. We stock AESUB vanishing sprays and the application tools that go with them, including the AESUB Target Net for laying reference points across medium-to-large components quickly and consistently.

The scanner handles capture. What you do next depends on your goal.

For dimensional inspection and reporting against CAD, look at Geomagic Control X or PolyWorks|Inspector. For turning a scan into editable CAD geometry, look at the Geomagic Design X family or QuickSurface. We sell all of these, and we would rather talk through your actual workflow than sell you a licence you do not need.

Yes. Book a demo and we will run the system on parts representative of your work, or send us a part and we will scan it and hand you the data.

We also list gently used demo units when they come available. On a purchase this size you should see real data from your own geometry before you sign anything.