SCANOLOGY TrackScan Sharp-Z

SCANOLOGY TrackScan Sharp-Z

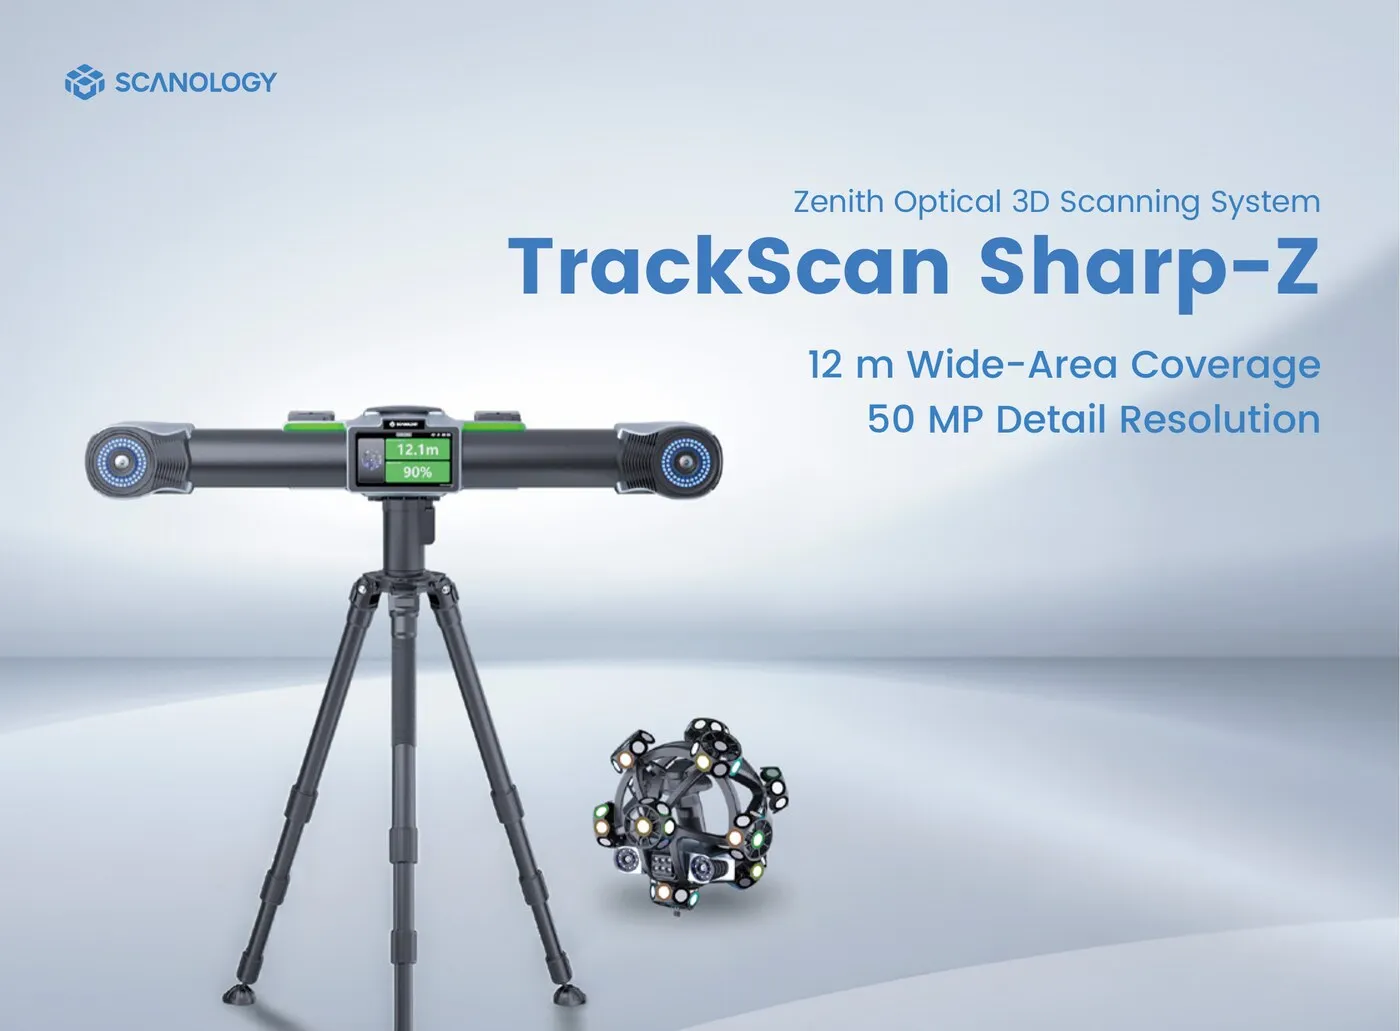
Wireless optical 3D scanning system with a self-tracking 12 m tracker and 50 MP detail resolution for large-scale industrial measurement.

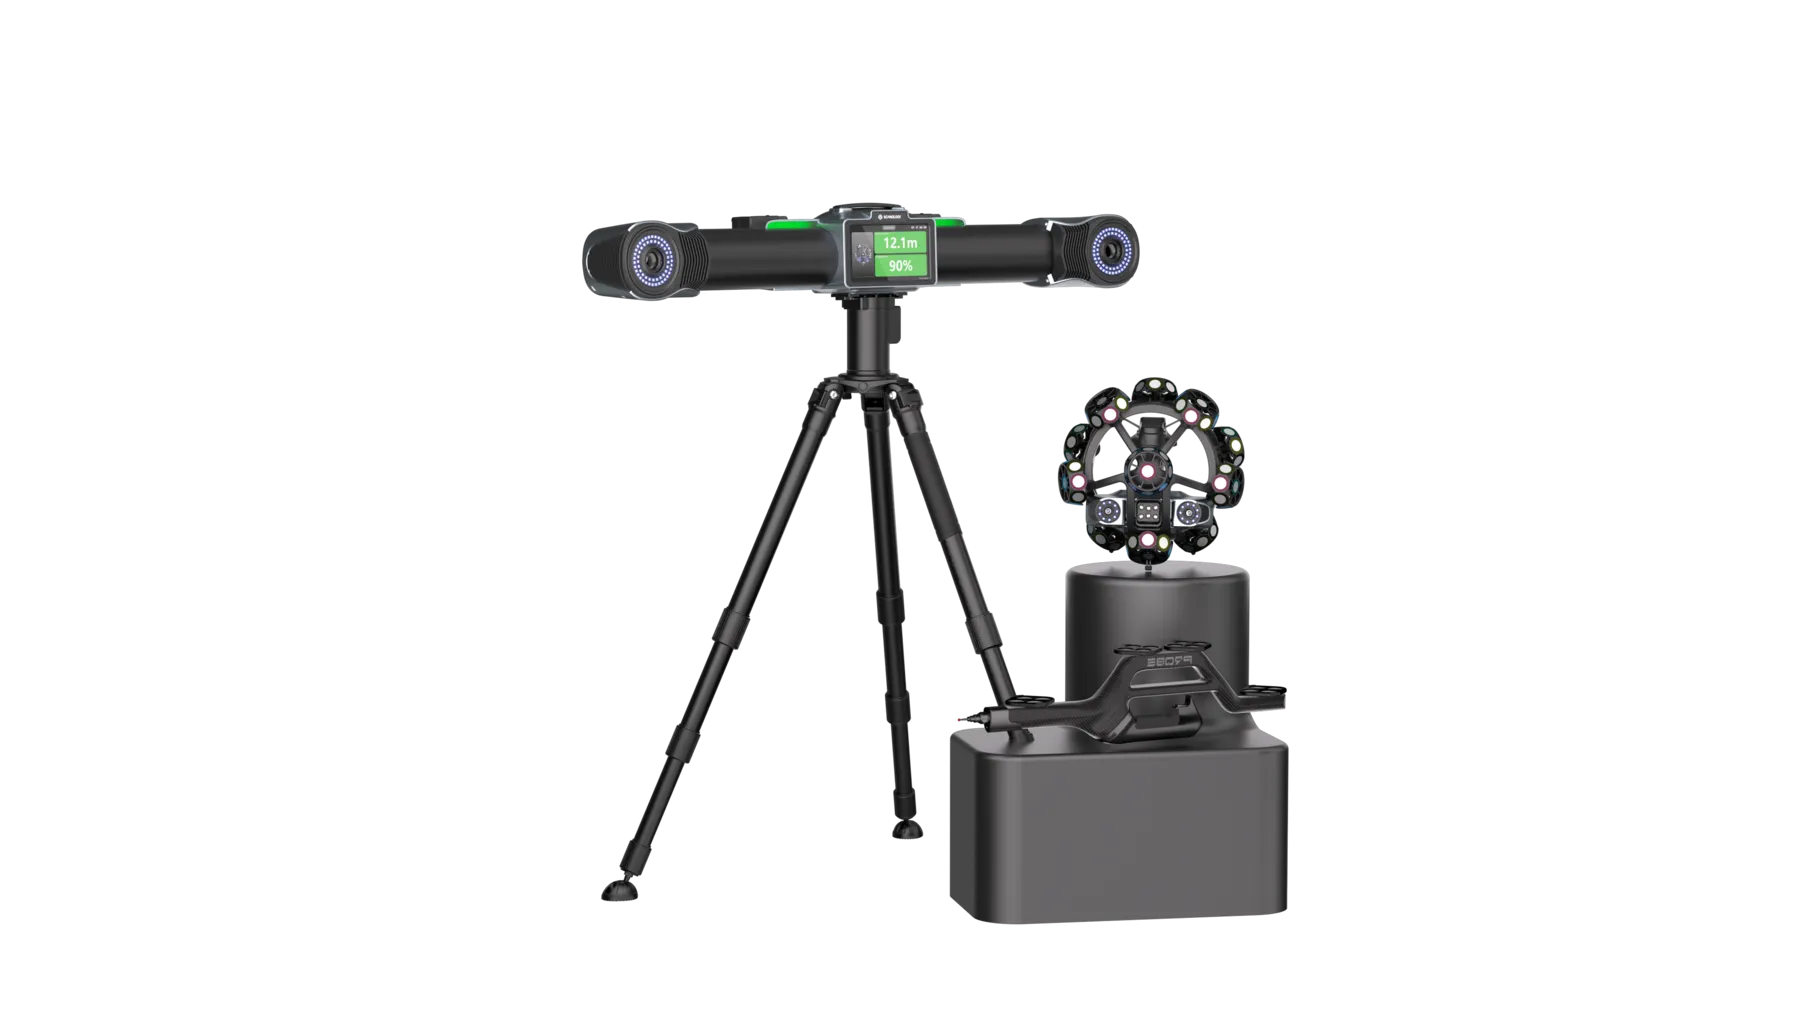
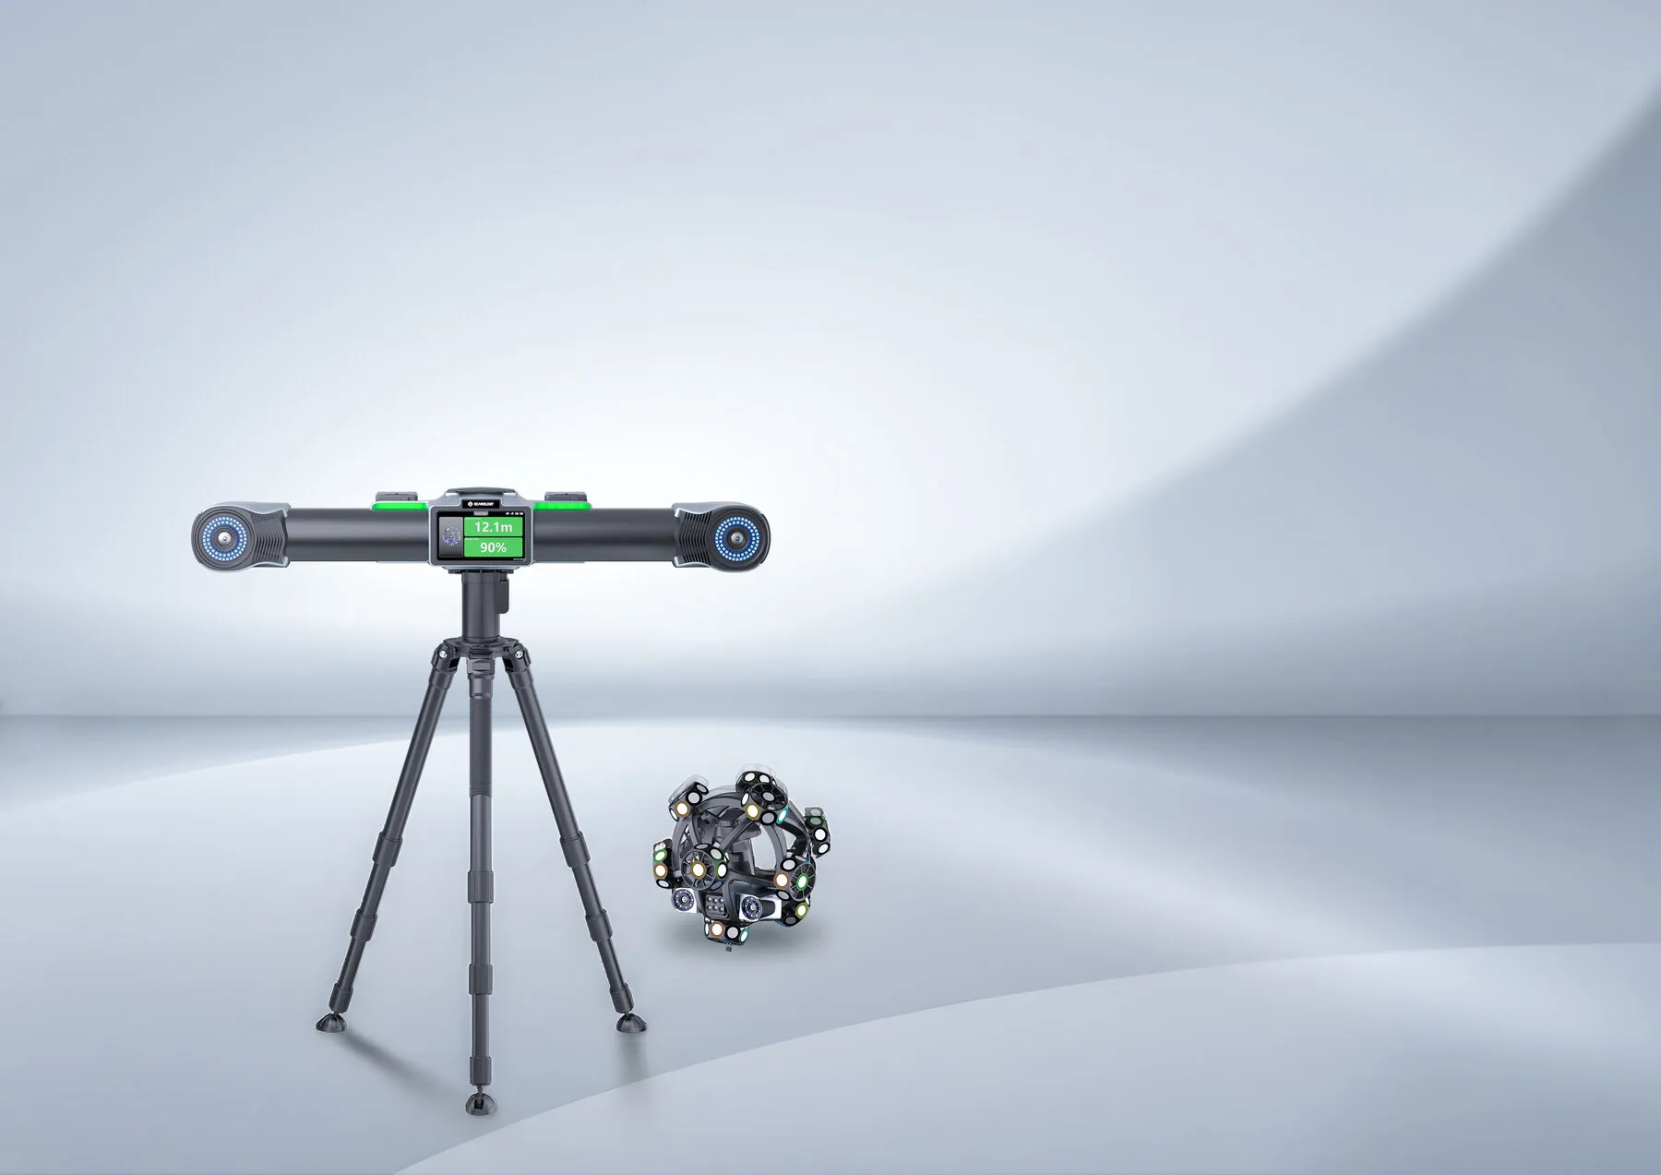
The SCANOLOGY TrackScan Sharp-Z is a wireless optical 3D scanning system built for large-scale industrial measurement. A 50 MP tracking camera with extended depth of field and a dynamic adaptive LED algorithm push tracking distance to 12 meters, while a motorized rotary platform lets the tracker follow the scanner automatically through a full 360 degrees, covering up to 600 m³ from a single station. Quad-cross blue laser technology delivers up to 200 FPS and 10 million measurements per second across four dedicated scanning modes, and dual on-board displays, three programmable buttons and hot-swappable batteries in both the scanner and the tracker keep work moving without cables or interruption. Accuracy is controlled to ISO 10360-13.

  • 12 m tracking distance with 50 MP long-range recognition
  • Fully self-tracking 360 degree rotary platform, up to 600 m³ from a single station
  • Quad-cross blue laser technology at up to 200 FPS and 10 million measurements per second
  • Four scanning modes: ultra-fast, hyperfine, deep-hole and extended-depth
  • Dual on-board displays on both the scanner and the tracker
  • Fully wireless, with hot-swappable dual batteries in both units

Get 5% Off on your first order of 3D scanning accessories

Setup, Support & Training Included by certified engineers

Large-Scale Optical 3D Scanning, Up to 12 Meters

The SCANOLOGY TrackScan Sharp-Z pairs a self-tracking optical tracker with a wireless quad-cross blue laser scanner to measure large workpieces quickly and accurately. Ultra-long tracking, a 360 degree rotary platform and fully wireless operation remove the repositioning and cable constraints that slow large-part inspection down.

The Sharp-Z is the long-range end of the SCANOLOGY tracking range. If you need the same tracked workflow in something that travels in a single case, look at the TrackScan GO; the TrackScan Sharp-S sits between the two, tracking to 8.5 meters.
Ultra-Long Tracking for Large-Scale Measurement

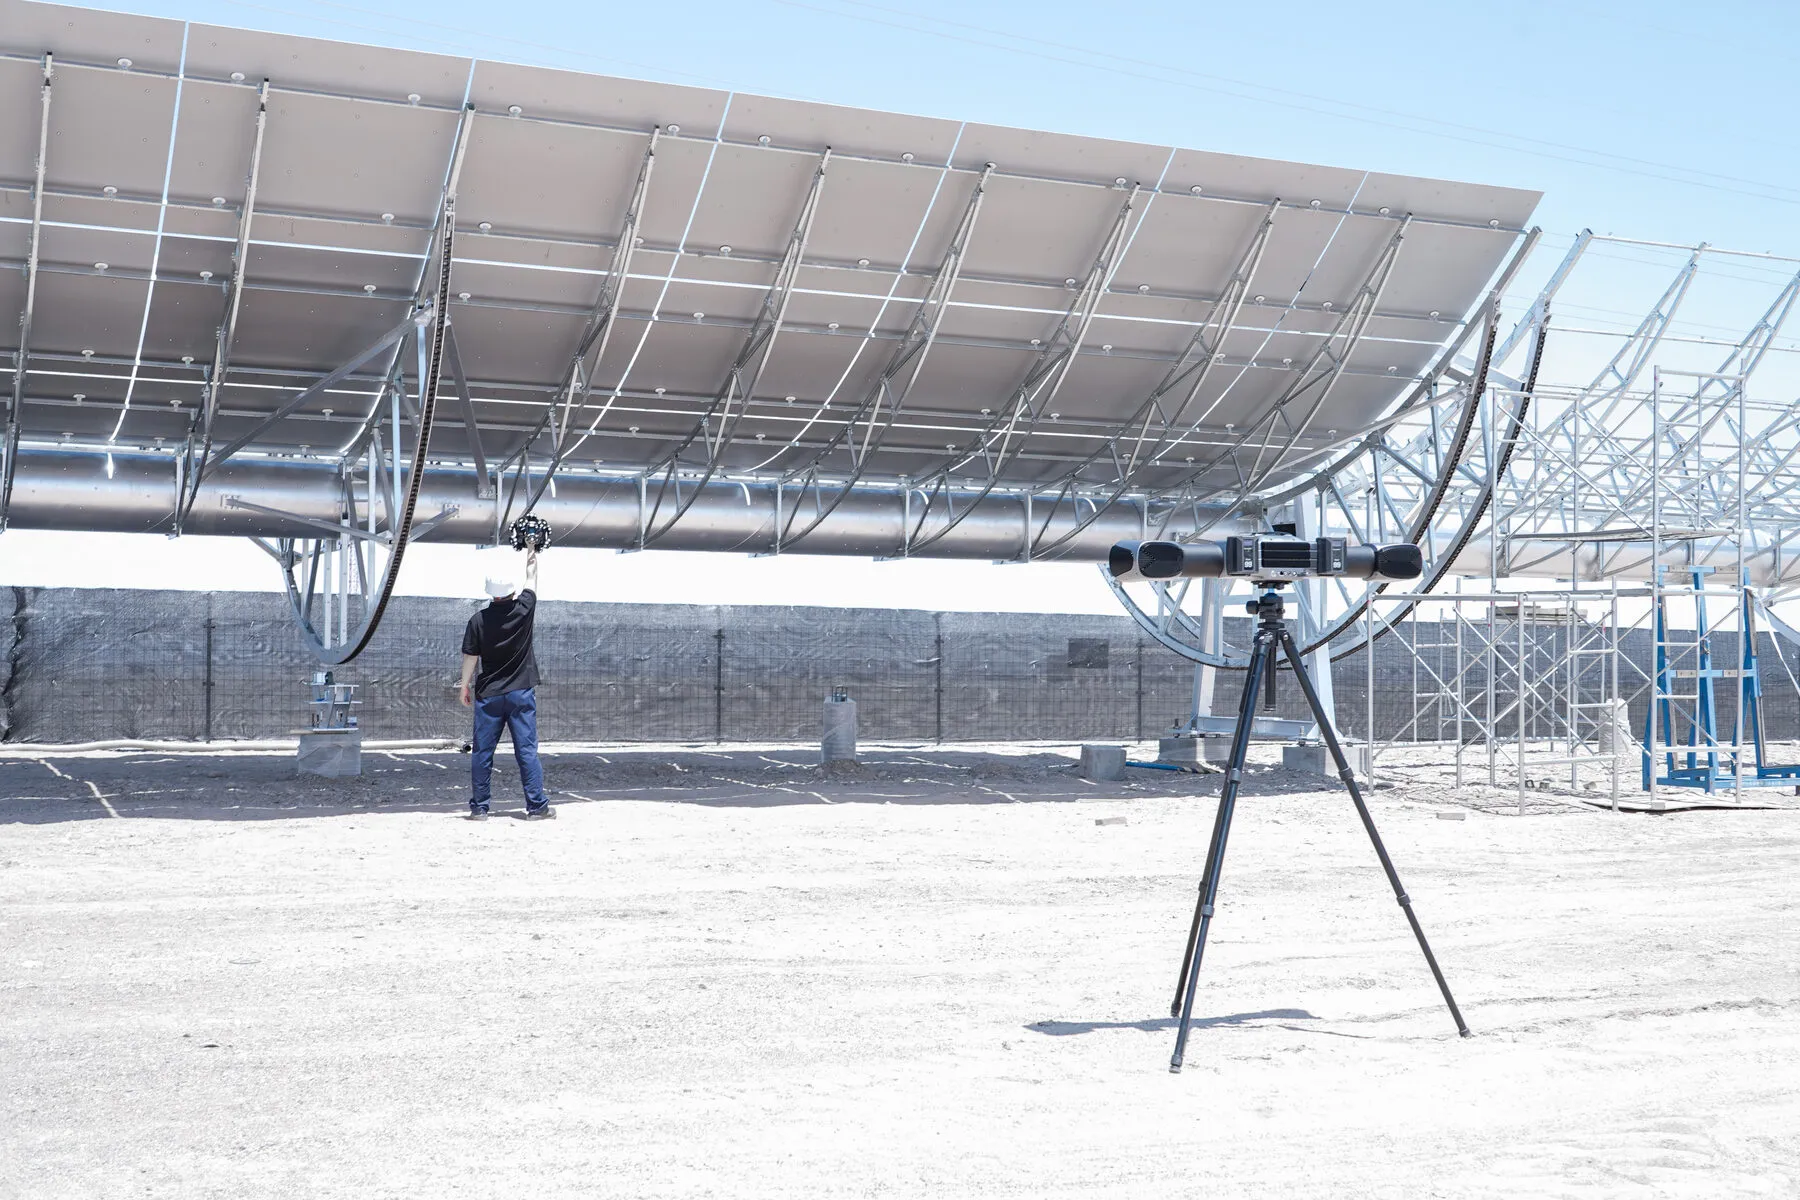
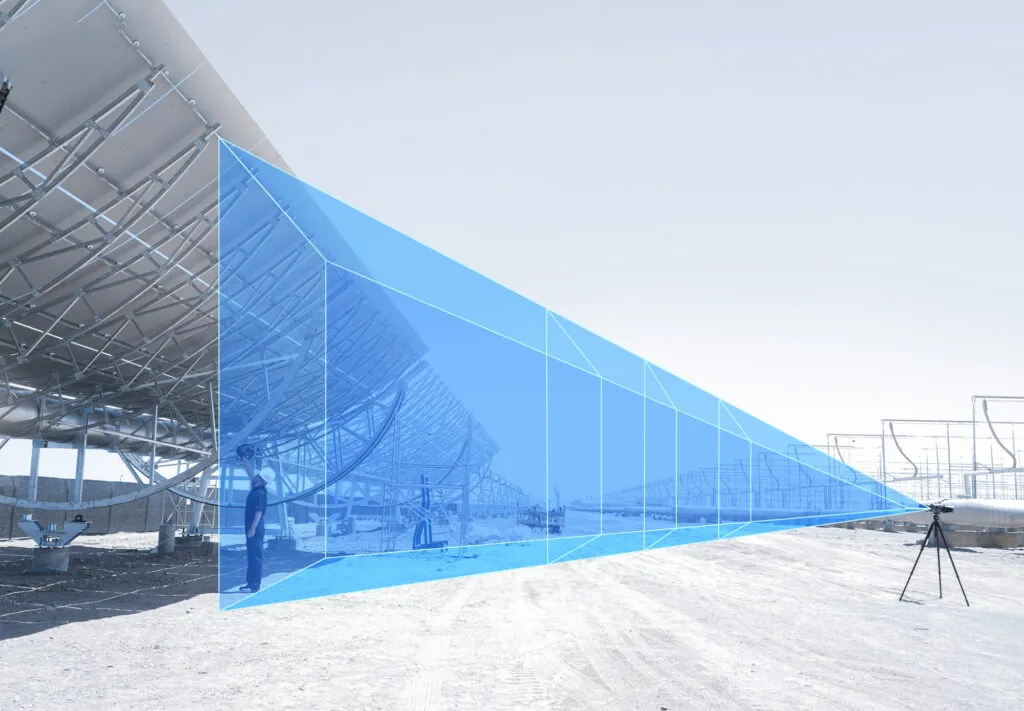
A high-resolution 50 MP industrial camera, combined with an extended depth of field and a dynamic adaptive LED algorithm (DLA), significantly improves long-range recognition and tracking. With a tracking distance of up to 12 meters, the TrackScan Sharp-Z covers large workpieces comfortably and cuts the number of times the tracker has to be picked up and set down again, making one-stop measurement of extra-large components practical.

Blue measurement volume projected across a large parabolic solar collector, showing the TrackScan Sharp-Z tracking field at up to 12 m
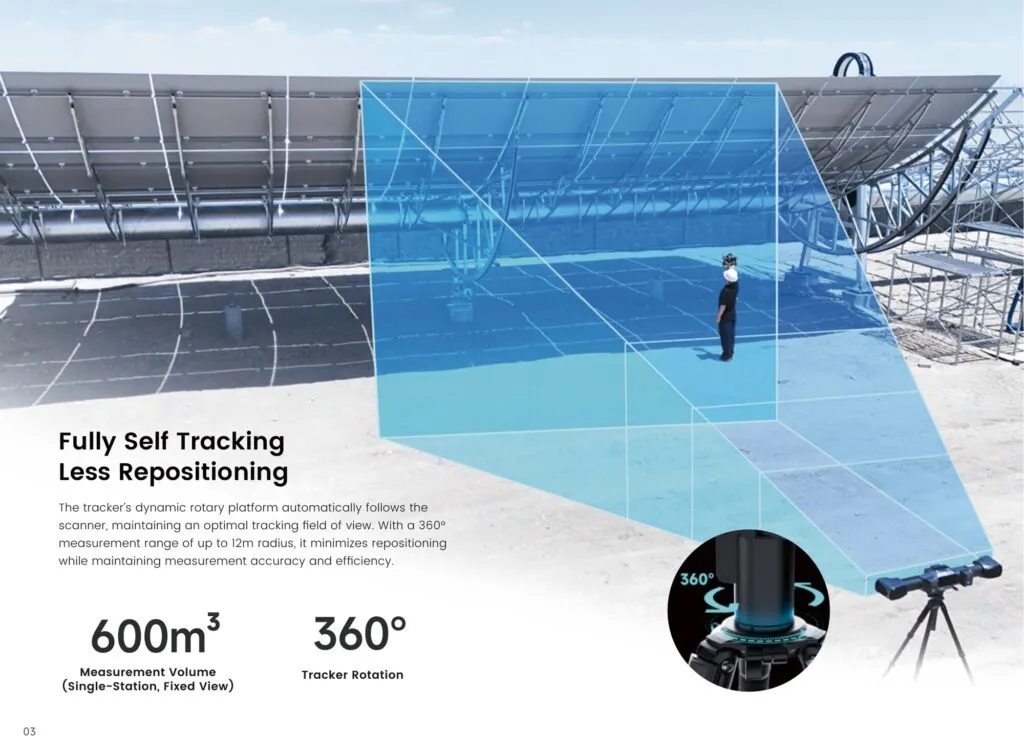
Diagram of the TrackScan Sharp-Z 360-degree rotating tracker covering a 600 cubic meter single-station measurement volume

Fully Self Tracking, Less Repositioning

The tracker’s dynamic rotary platform follows the scanner automatically in real time, holding an optimal tracking field of view without operator intervention. A 360 degree measurement range at up to a 12 meter radius gives a single-station measurement volume of 600 m³, so the system keeps measuring where a fixed-view tracker would need to be moved. Fewer setups also means fewer alignment steps, and fewer alignment steps means less error accumulated across a large part.

High-Speed Scanning, Four Modes, One System

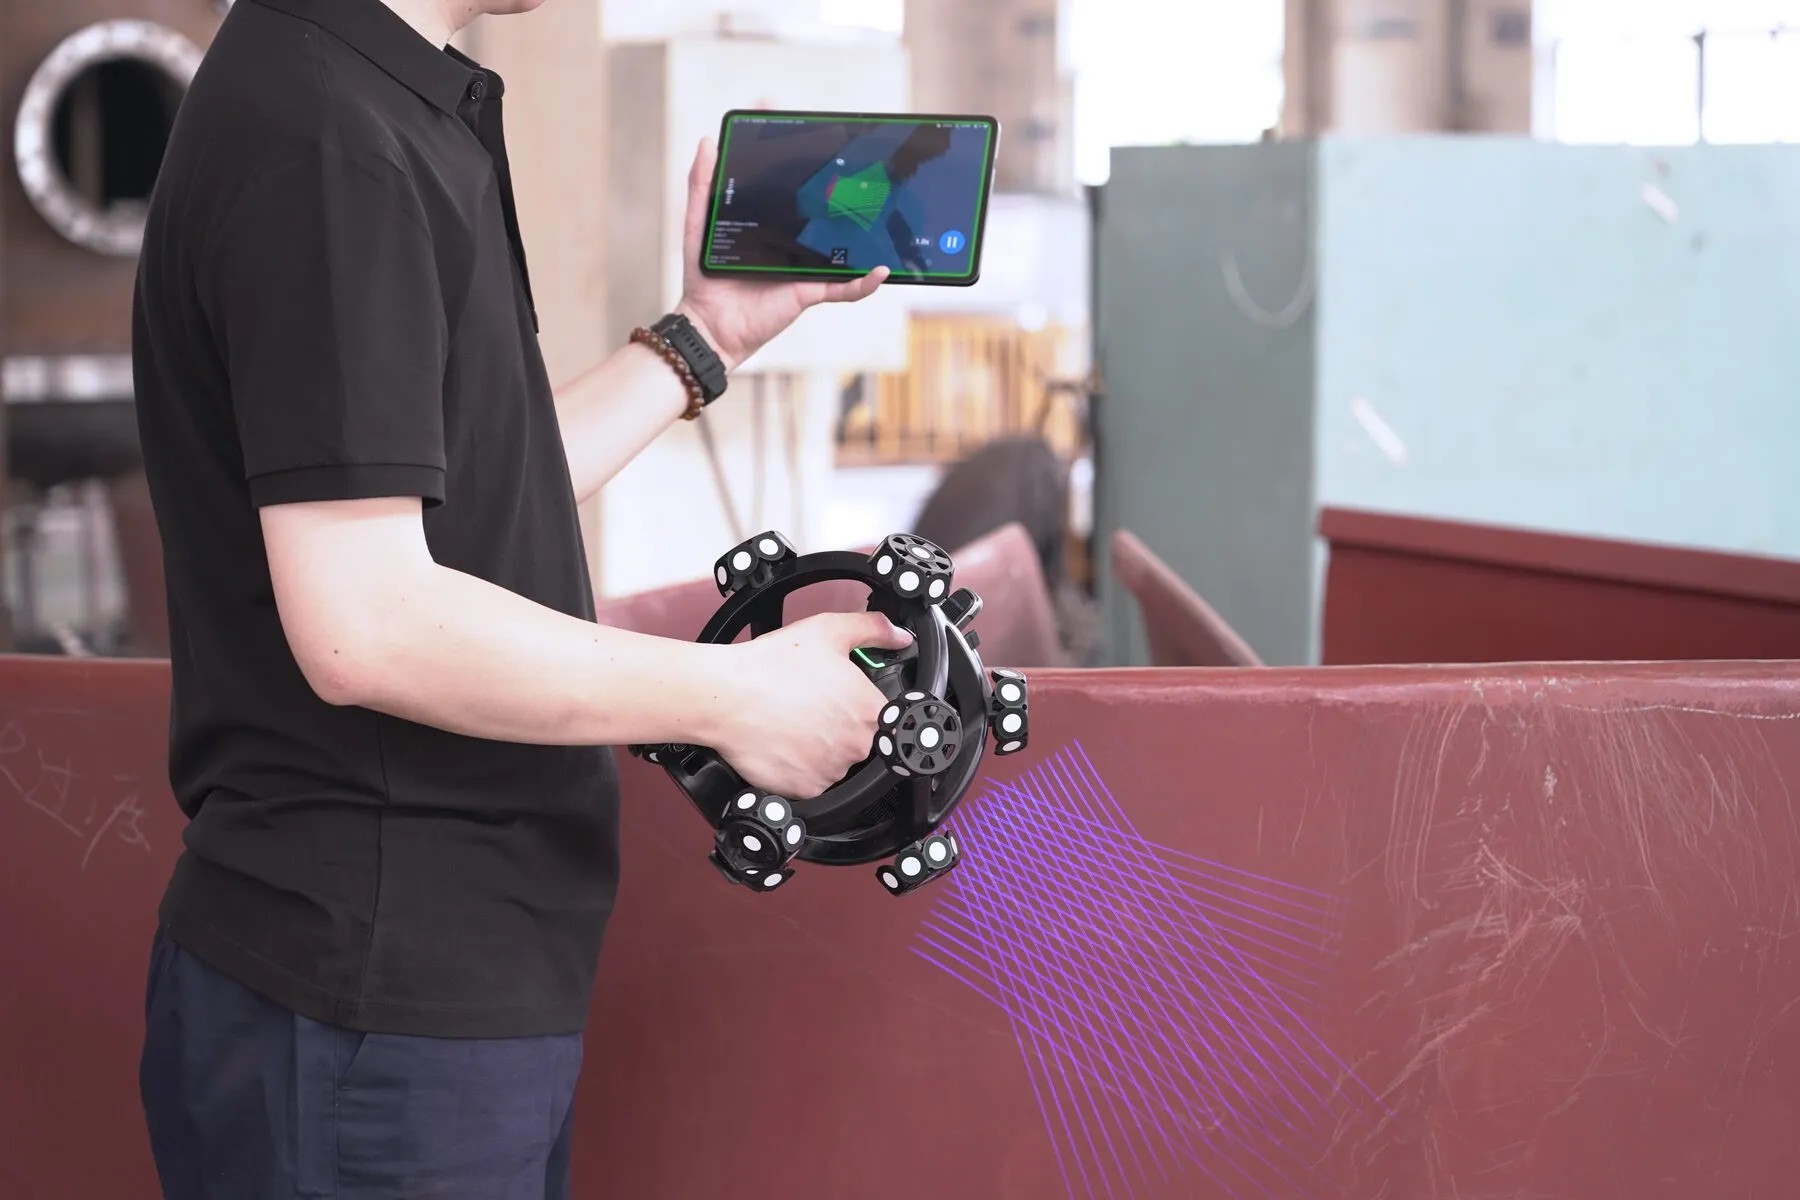
Quad-cross blue laser technology, 162 laser lines across its scanning modes, frame rates to 200 FPS and up to 10 million measurements per second let the TrackScan Sharp-Z capture quickly without giving up detail. Four dedicated modes cover the range of the work. Ultra-fast scanning and extended-depth scanning both use 140 lines in a 4 × 35 quad-cross pattern for standard workpieces and extra-large components, hyperfine scanning drops to 21 parallel lines for precision surfaces, and deep-hole scanning adds a single extra line to reach into recessed areas and bores.

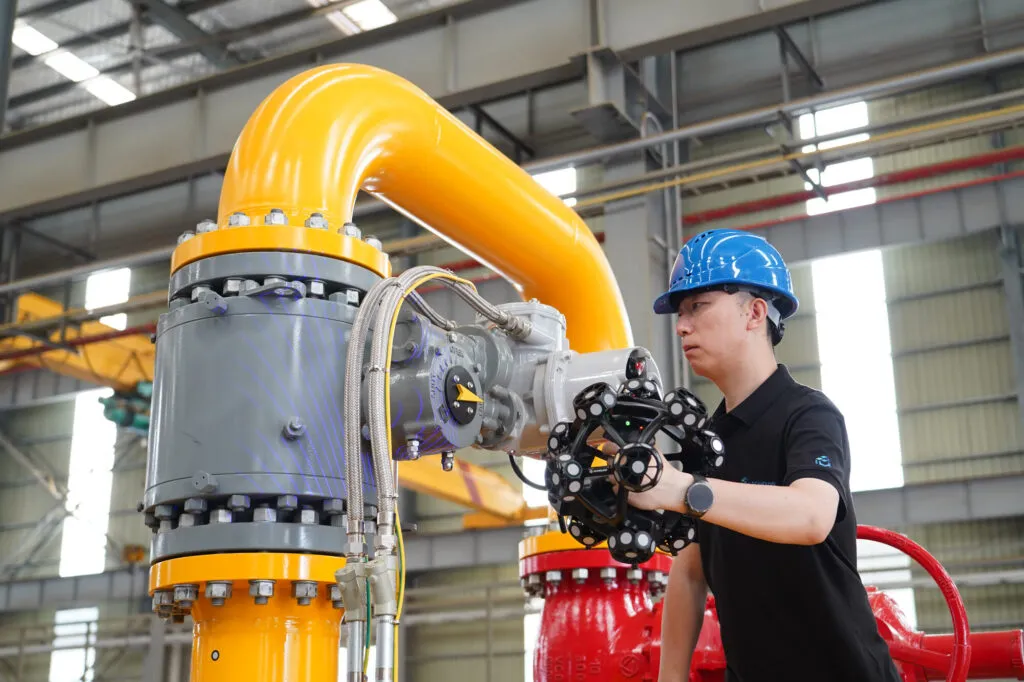
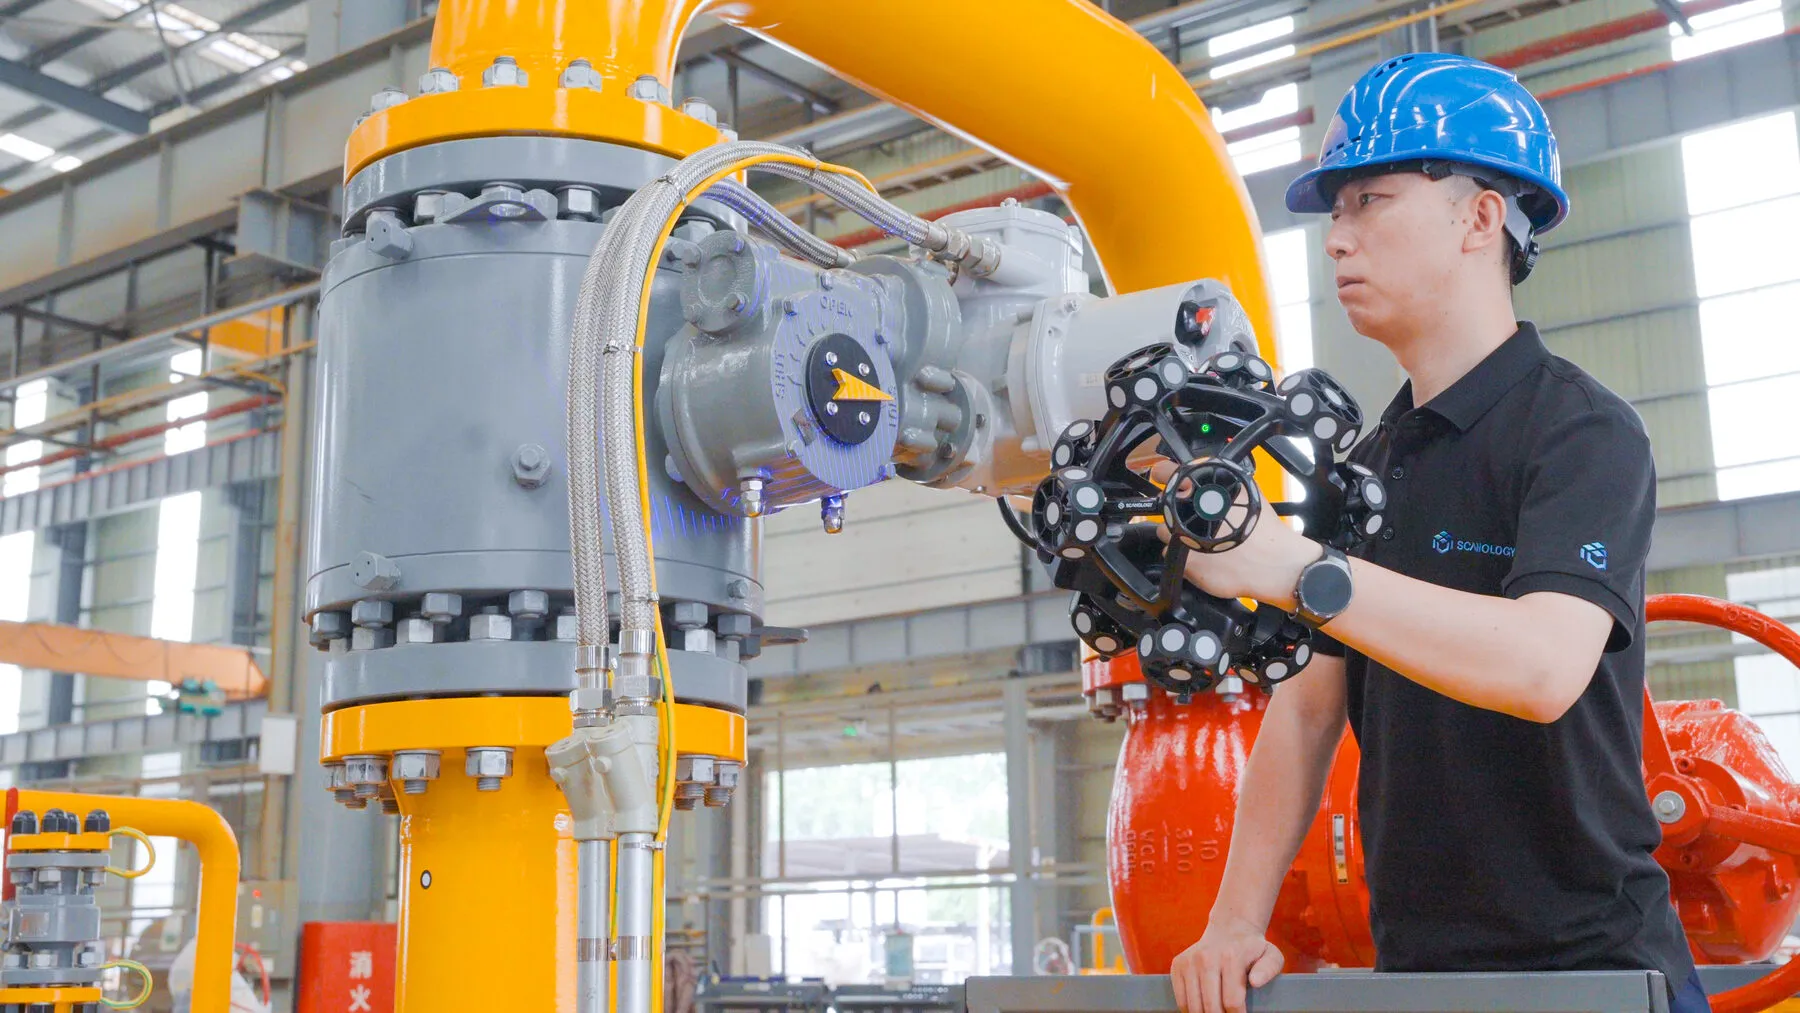
Technician in a hard hat scanning a yellow industrial valve assembly with the TrackScan Sharp-Z handheld scanner
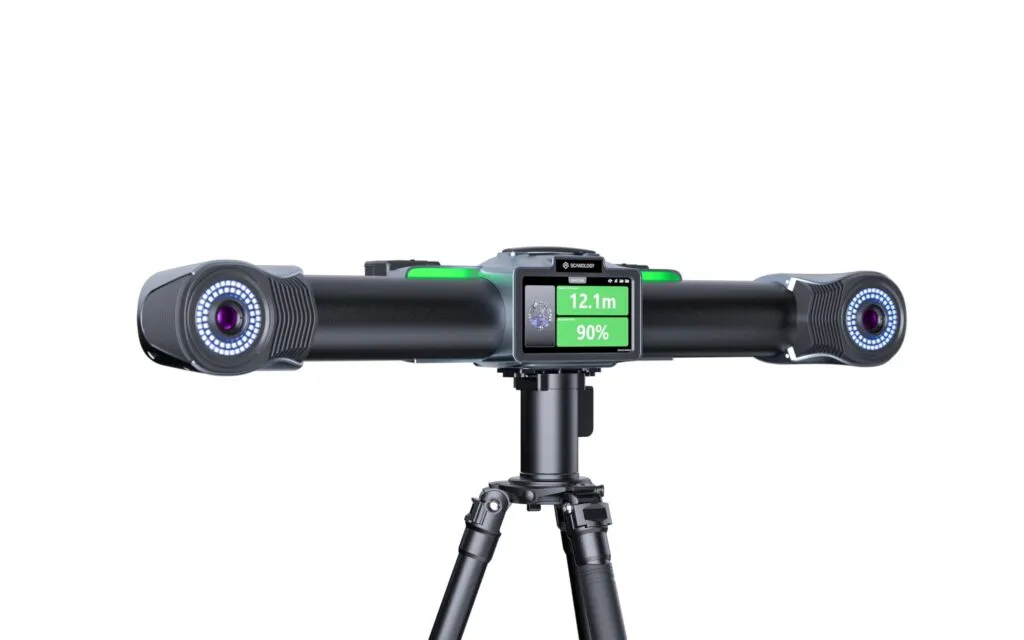
Close-up of the TrackScan Sharp-Z tracker head showing the built-in color display reporting 12.1 m range and 90 percent signal

Dual Screens, Wireless Freedom, Continuous Operation

Built-in displays on both the scanner and the tracker show device status, the calibration interface and probe measurements in real time, so operators can stay at the part instead of walking back to a laptop. Three programmable buttons put frequently used functions one touch away. Edge computing on both units, combined with high-speed wireless data transmission, removes cable constraints entirely, and dual battery compartments with hot-swappable batteries in both the scanner and the tracker support uninterrupted, all-day measurement.

Technical Specifications

TypeTrackScan Sharp-Z
Scan modeUltra-fast scanning140 blue laser lines (Quad-Cross Technology)
Hyperfine scanning21 blue parallel laser lines
Deep-hole scanningExtra 1 blue laser line
Accuracy (5.2 m)up to 0.025 mm
Scanning frame rate up to200 FPS
Measurement rate up to10,000,000 measurements/s
Scanning area up to800 mm × 700 mm
Laser classClass II (eye-safe)
Resolution up to0.020 mm
Volumetric accuracy13 m³ (3.5 m)0.039 mm
46 m³ (5.2 m)0.062 mm
80 m³ (6.2 m)0.089 mm
120 m³ (7.2 m)0.118 mm
200 m³ (8.5 m)0.149 mm
600 m³ (12 m)0.198 mm
Volumetric accuracy (with MSCAN photogrammetry system)0.039 mm + 0.012 mm/m
Form error (sphere)0.030 mm
Form error (flat)0.040 mm
Hole position accuracy0.05 mm
Stand-off distance300 mm
Depth of field400 mm / 800 mm (large depth of field)
Output format.stl, .obj, .ply, .asc, .igs, .txt, .mk2 and etc.
Interface modeUSB 3.0, network interface
Operating temperature range-10–40 °C
Operating humidity range (non-condensing)10–90% RH
Wireless operating modei-Scanner, i-Tracker, i-Scanner + i-Tracker, i-Tracker + i-Probe, wireless multi-tracker tracking, edge inspection
CertificationCE, RoHS, WEEE, FCC
Performance is evaluated in accordance with JJF 1951, VDI/VDE 2634 Part 3 and ISO 10360-13 at Scanology's ISO/IEC 17025-accredited calibration laboratory.

See the SCANOLOGY TrackScan Sharp-Z measure a large part in person.

Book a live demo and watch the tracker follow the scanner across a full 12 meter working radius, with no repositioning and no cables.

Why Choose the SCANOLOGY TrackScan Sharp-Z?

Large-part metrology has always forced a trade between coverage and accuracy. Move the tracker to reach the far end of a part and you add an alignment step. Stay put and you run out of range. The TrackScan Sharp-Z is built to avoid that trade.

1

Coverage That Removes Setups

Twelve meters of tracking distance and a 360 degree rotary platform give a 600 m³ single-station measurement volume. The tracker follows the scanner on its own, so the operator keeps scanning instead of stopping to reposition equipment and re-establish alignment.

2

Speed Without Losing Detail

Quad-cross blue laser technology runs at up to 200 FPS and 10 million measurements per second, and four scanning modes let one system move between extra-large components, precision surfaces and deep recessed features without changing hardware.

3

Accuracy You Can Certify

Accuracy is controlled to ISO 10360-13 across four metrics: accuracy, volumetric accuracy, sphericity and flatness. A rigid carbon-fiber icosahedral frame holds that performance stable, and figures are evaluated at an ISO/IEC 17025-accredited calibration laboratory.

Front cover of the SCANOLOGY TrackScan Sharp-Z product brochure

Every specification, scanning mode and accuracy figure for the SCANOLOGY TrackScan Sharp-Z, in one document.

Download Brochure (PDF)

Frequently Asked Questions

The TrackScan Sharp-Z is a wireless optical 3D scanning system for large-scale industrial measurement. It pairs an optical tracker with a handheld blue laser scanner to inspect extra-large workpieces and assemblies where a fixed coordinate measuring machine cannot reach, covering applications such as quality control and inspection, reverse engineering, tooling and mould work, and dimensional analysis of large fabrications.

Up to 12 meters. A 50 MP industrial camera with extended depth of field and a dynamic adaptive LED algorithm handles long-range recognition, and because the tracker rotates through a full 360 degrees, that 12 meter figure is a radius rather than a fixed cone. The result is a single-station measurement volume of up to 600 m³.

The tracker sits on a dynamic rotary platform that follows the scanner automatically as the operator works, keeping the scanner in an optimal field of view without anyone adjusting the tracker. In practice that means far fewer repositioning stops on a large part, and because every reposition introduces an alignment step, fewer stops also means less accumulated error.

Ultra-fast scanning and extended-depth scanning both use 140 blue laser lines arranged in a 4 × 35 quad-cross pattern, covering standard workpieces and extra-large components. Hyperfine scanning uses 21 blue parallel laser lines for precision surfaces where detail matters more than speed. Deep-hole scanning uses one extra blue laser line to reach into recessed areas and bores. All four run on the same hardware, so changing mode does not mean changing scanner.

Accuracy reaches 0.025 mm at 5.2 m, with resolution up to 0.020 mm. Volumetric accuracy scales with the measurement volume, from 0.039 mm at 13 m³ (3.5 m) to 0.198 mm at 600 m³ (12 m), and improves to 0.039 mm + 0.012 mm/m when combined with the MSCAN photogrammetry system. Form error is 0.030 mm for spheres and 0.040 mm for flats, and hole position accuracy is 0.05 mm. Performance is evaluated in accordance with JJF 1951, VDI/VDE 2634 Part 3 and ISO 10360-13 at an ISO/IEC 17025-accredited calibration laboratory.

Yes. Edge computing on both the scanner and the tracker, combined with high-speed wireless data transmission, removes the need for data cables. Both units carry dual battery compartments with hot-swappable batteries, so a depleted battery can be swapped without stopping work, supporting continuous all-day measurement.