SCANOLOGY TrackScan GO

SCANOLOGY TrackScan GO

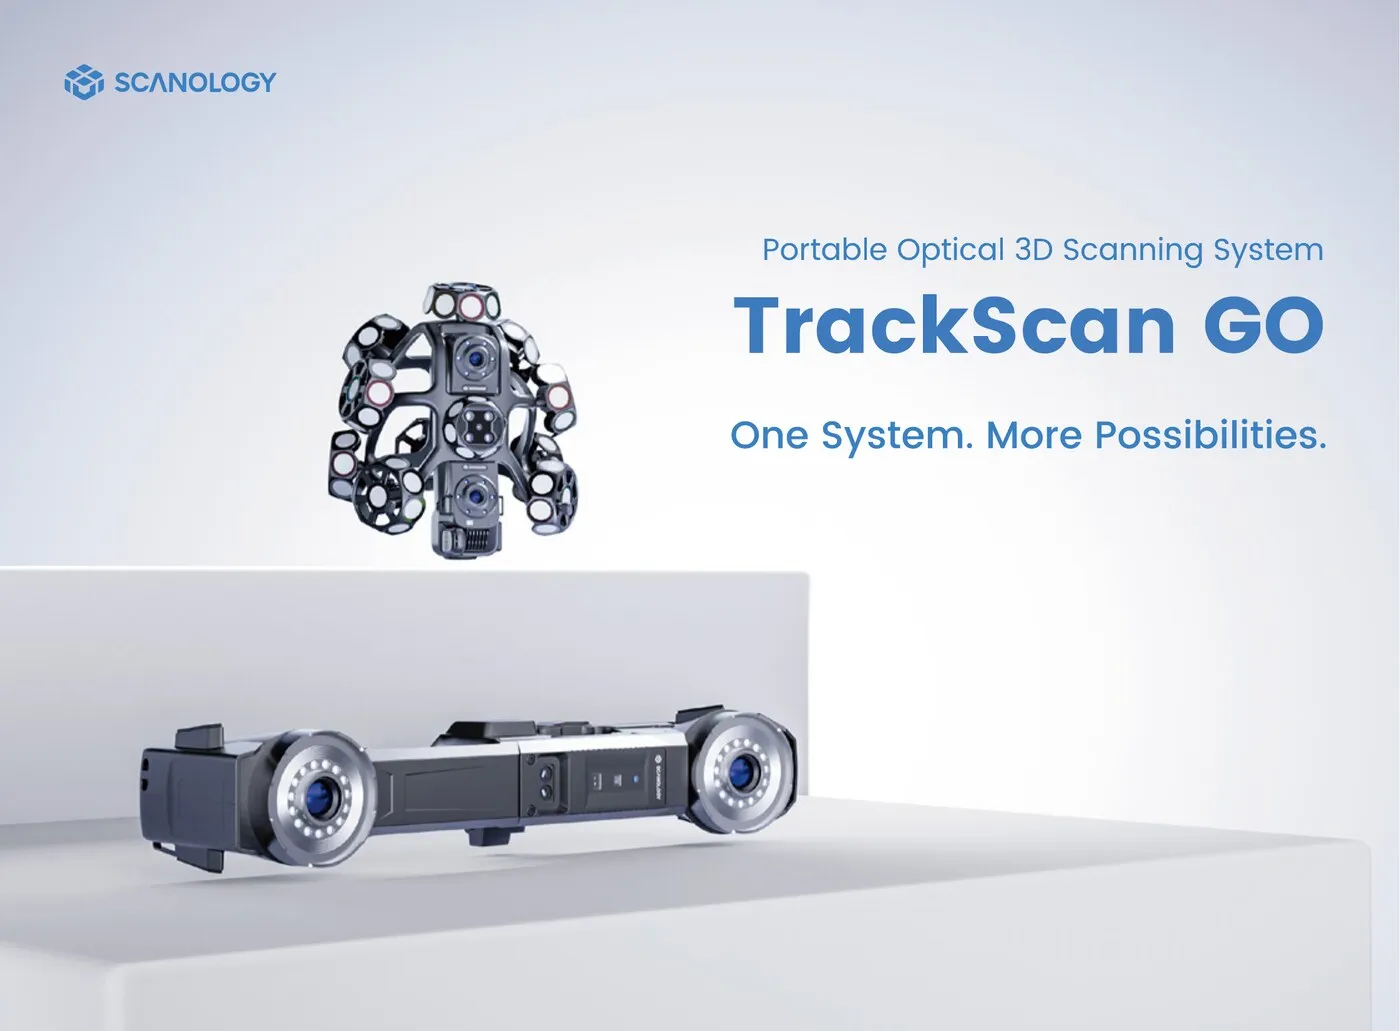
Portable optical 3D scanning system that works as a tracker, a scanner, or both, and travels to site in a single case.

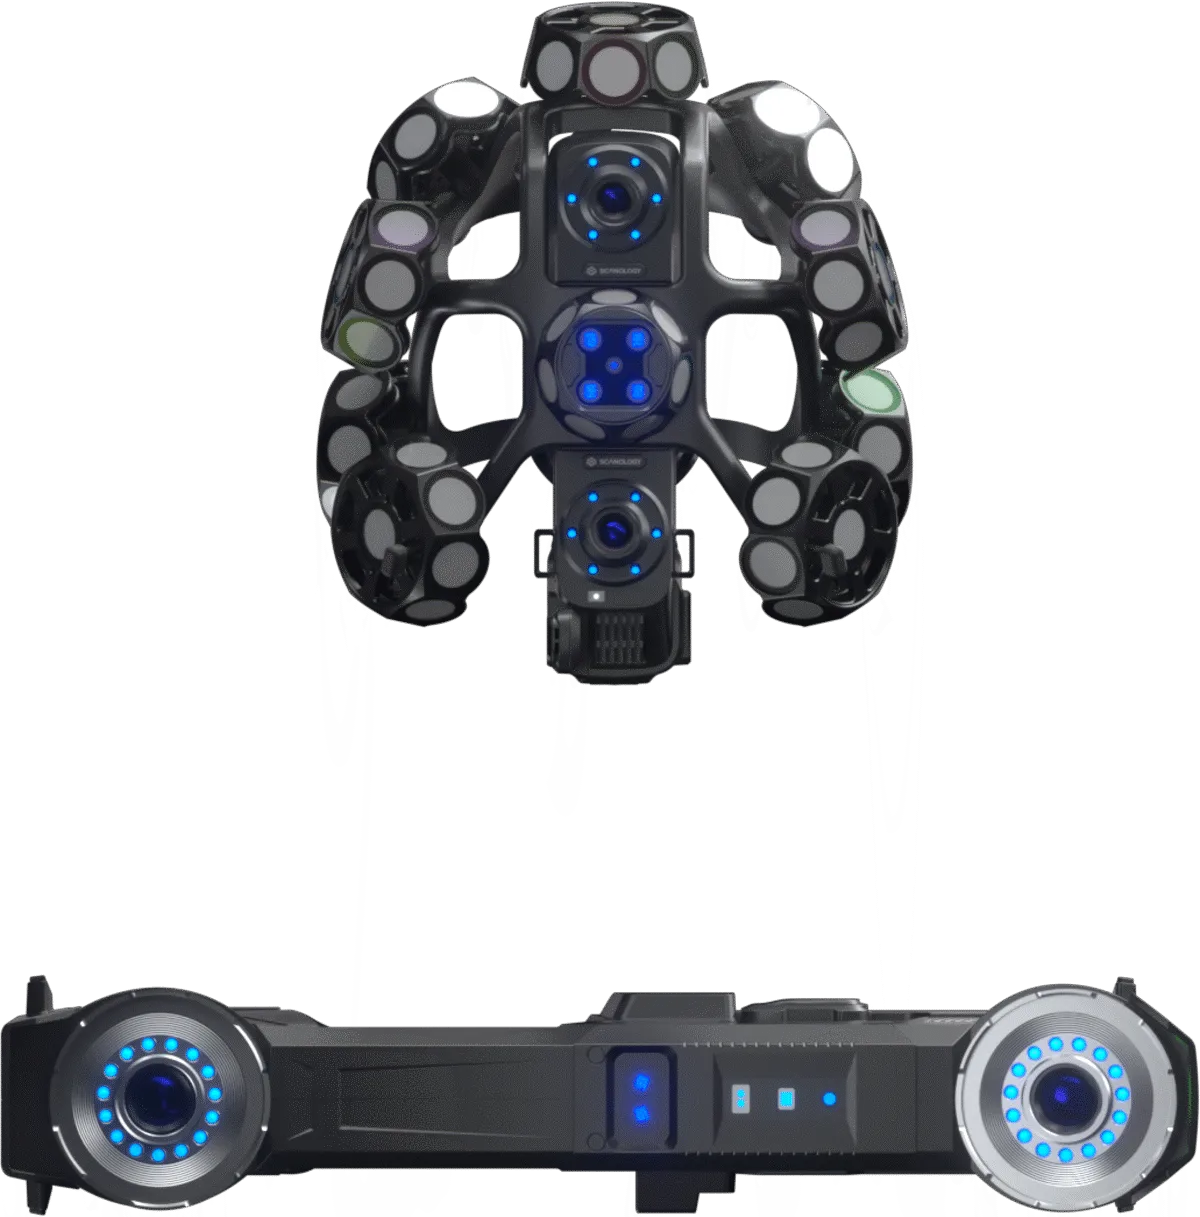
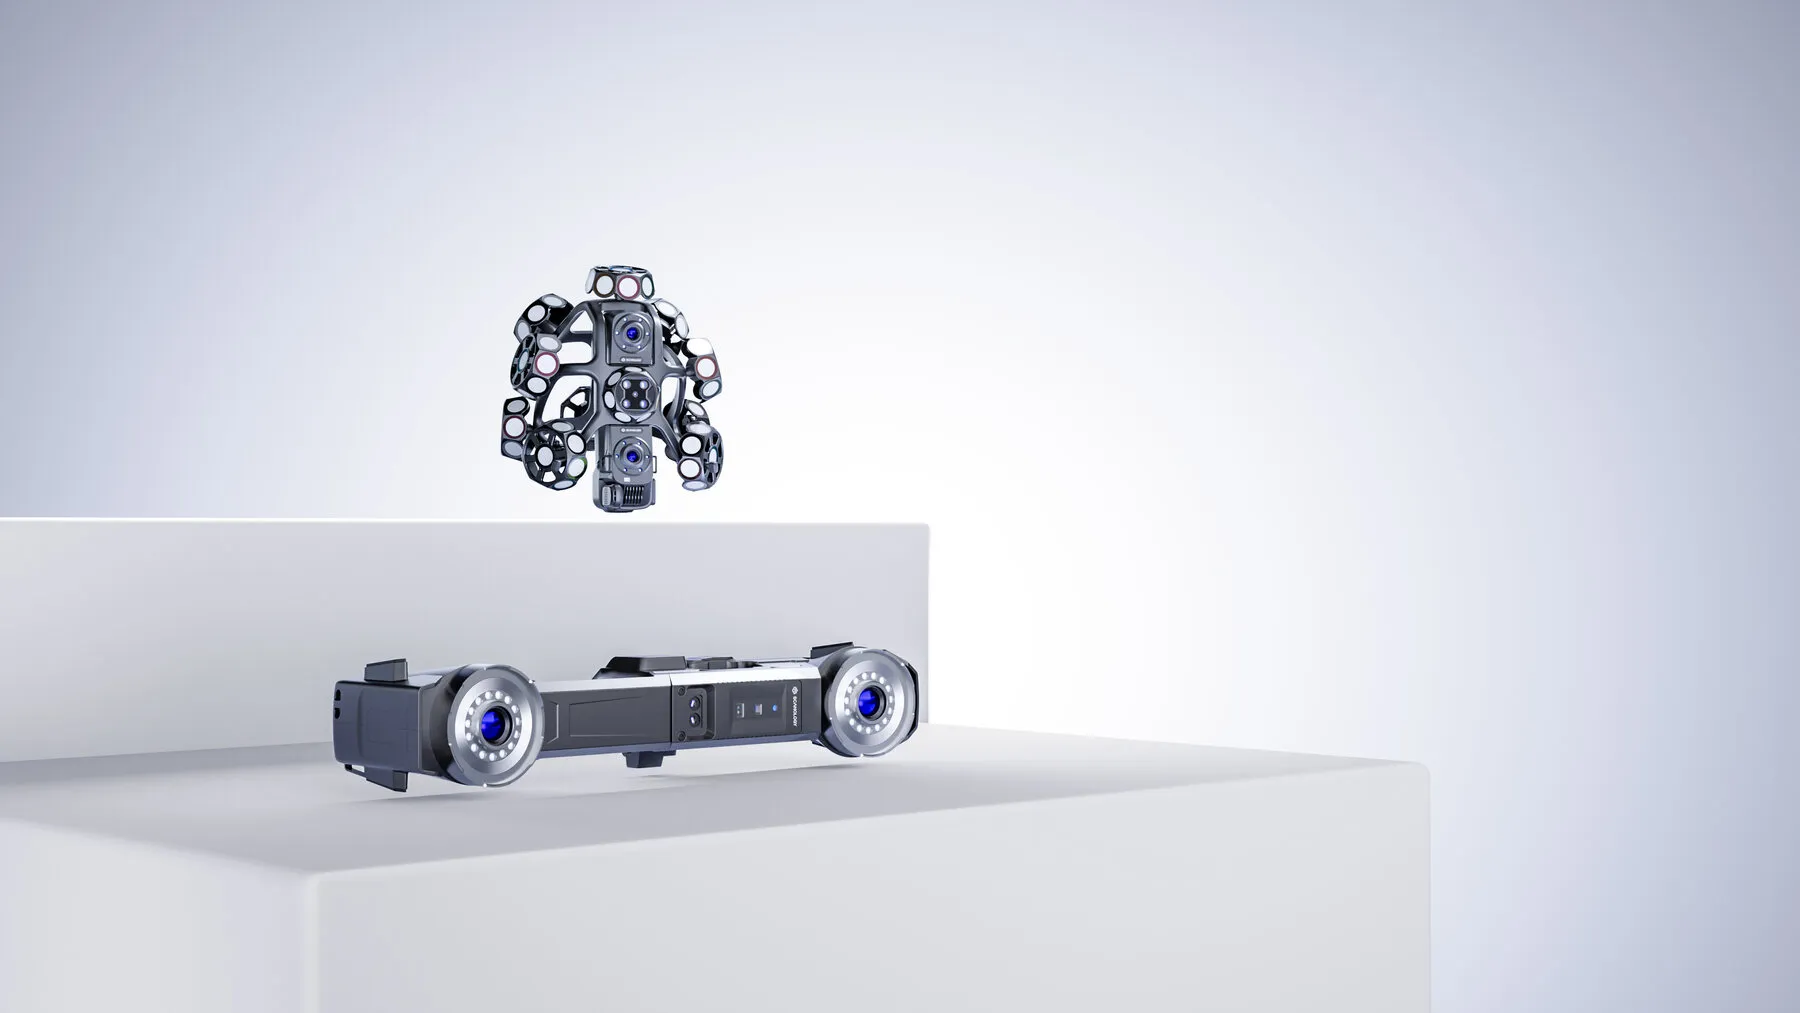
The SCANOLOGY TrackScan GO is a portable optical 3D scanning system built for industrial environments. The i-Tracker and i-Scanner are both compact enough to travel in one carrying case with no router or repeater box, and the system scans fully wirelessly. Three measurement configurations, tracker-only, tracked and scanner-only, switch between large, medium and small workpieces without buying a second device. A color camera adds AR overlay for quick CAD-to-part comparison and lets surface defects be recorded directly onto the 3D model. Intelligent sensors power the system on and connect it automatically, and the DefinSight-Inspect software adds guided, automated inspection sequences. Accuracy is controlled to ISO 10360-13. Available as TrackScan GO-C and TrackScan GO-E.

  • Three measurement configurations: tracker-only, tracked and scanner-only
  • Fits one carrying case, with no router or repeater box required
  • 76 laser lines across four scanning modes
  • Color camera with AR overlay for CAD-to-part comparison and defect recording
  • Powers on, connects and scans straight out of the case
  • ISO 10360-13 four-metric accuracy control

Get 5% Off on your first order of 3D scanning accessories

Setup, Support & Training Included by certified engineers

One System. More Possibilities.

The SCANOLOGY TrackScan GO is a portable optical 3D scanning system engineered for industrial sites rather than metrology rooms. The tracker and the scanner work independently or together, so one purchase covers large, medium and small workpieces, and the whole system travels in a single case and scans without cables.

The TrackScan GO is the portable end of the SCANOLOGY tracking range. Where the workpiece outgrows it, the TrackScan Sharp-S tracks to 8.5 meters and the TrackScan Sharp-Z reaches 12 meters with a 600 m³ single-station volume.
Lightweight and Portable, One Case to Go

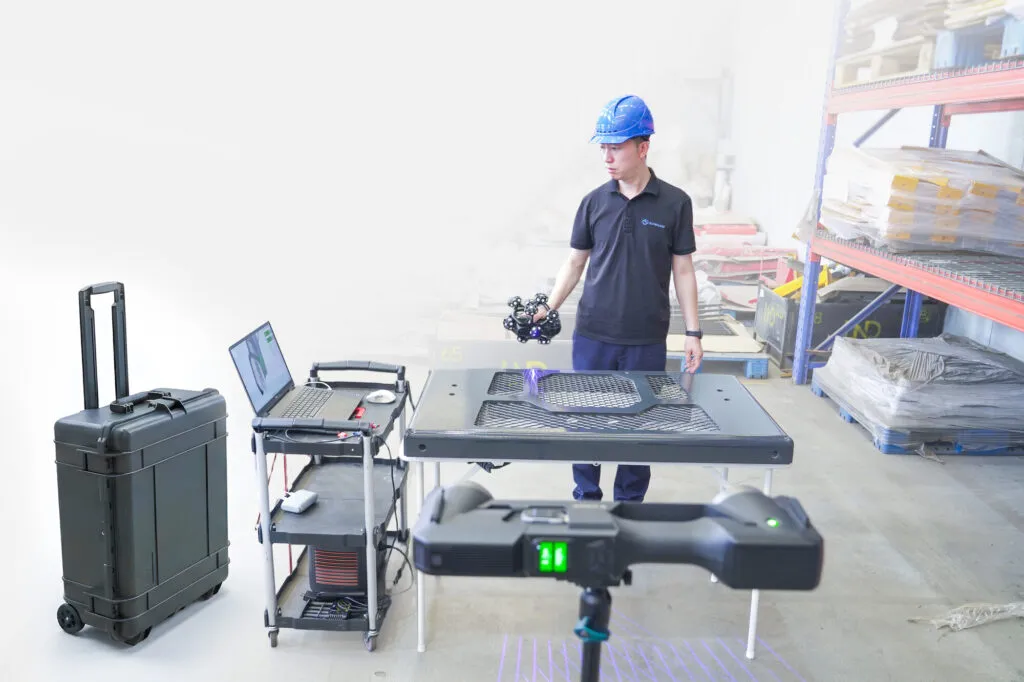
The tracker and the scanner are both compact, and the setup is deliberately streamlined: fewer components, and no router or repeater box to carry or configure. Everything fits into a single case that one person can move between sites without help. Scanning is wireless throughout, and the system can connect to the AirGO Pad tablet-based inspection solution, which frees the operator from a computer, cables and external power entirely.

TrackScan GO tracker and scanner packed beside their single wheeled carrying case in a workshop, ready for one-person transport
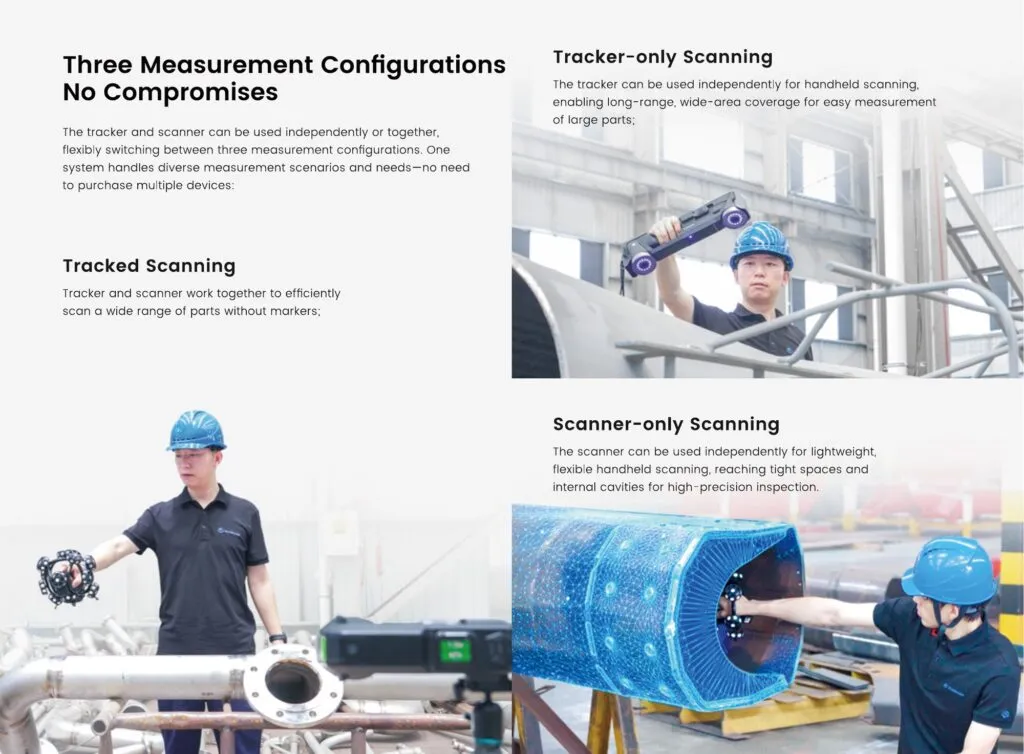
Diagram of the three TrackScan GO measurement configurations: tracker-only scanning, tracked scanning and scanner-only scanning

Three Measurement Configurations, No Compromises

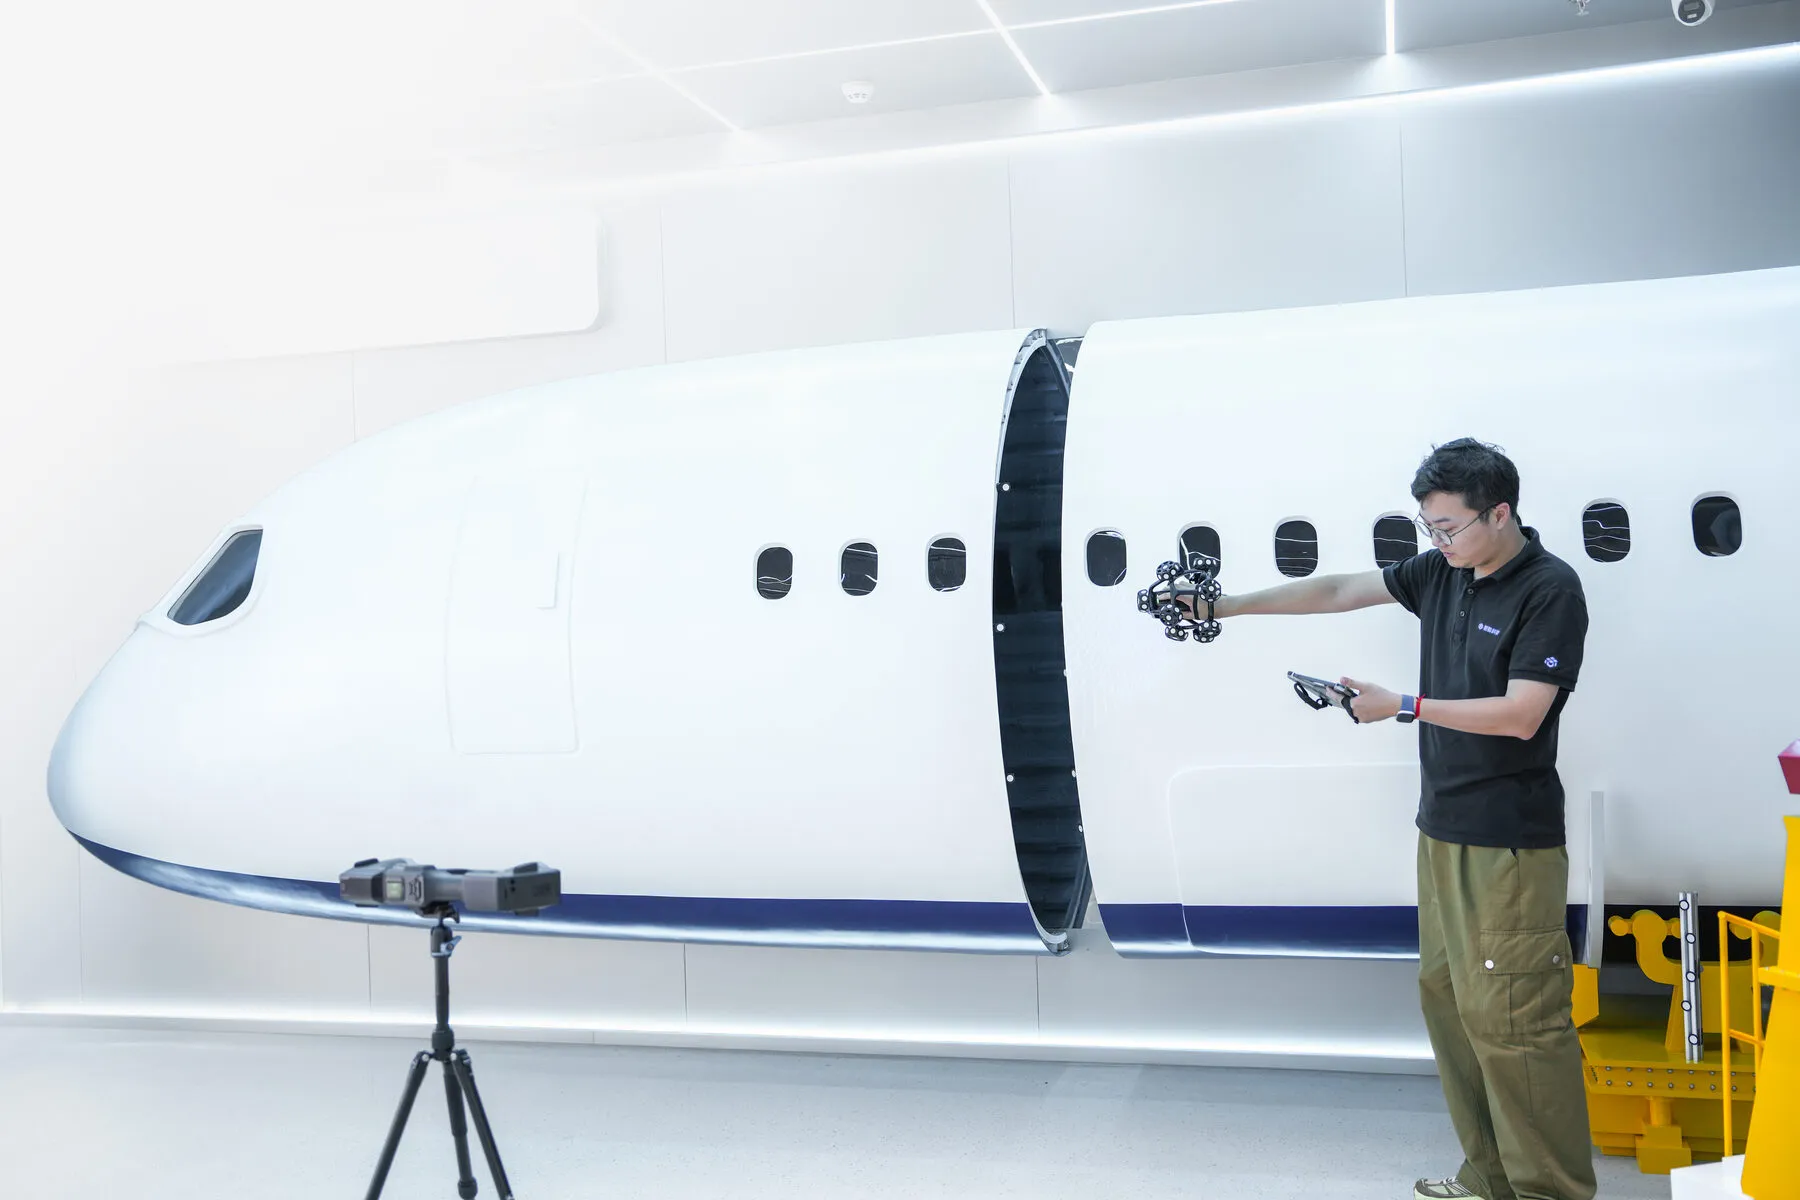
The tracker and scanner can be used independently or together, switching between three configurations as the job demands. Tracker-only scanning gives long-range, wide-area coverage for measuring large parts. Tracked scanning puts both units to work together to scan a wide range of parts efficiently, without markers. Scanner-only scanning turns it into a light, flexible handheld unit that reaches tight spaces and internal cavities for high-precision inspection. One system covers all three, so there is no need to buy separate devices for different jobs.

Four Laser Types, Boundless Scanning

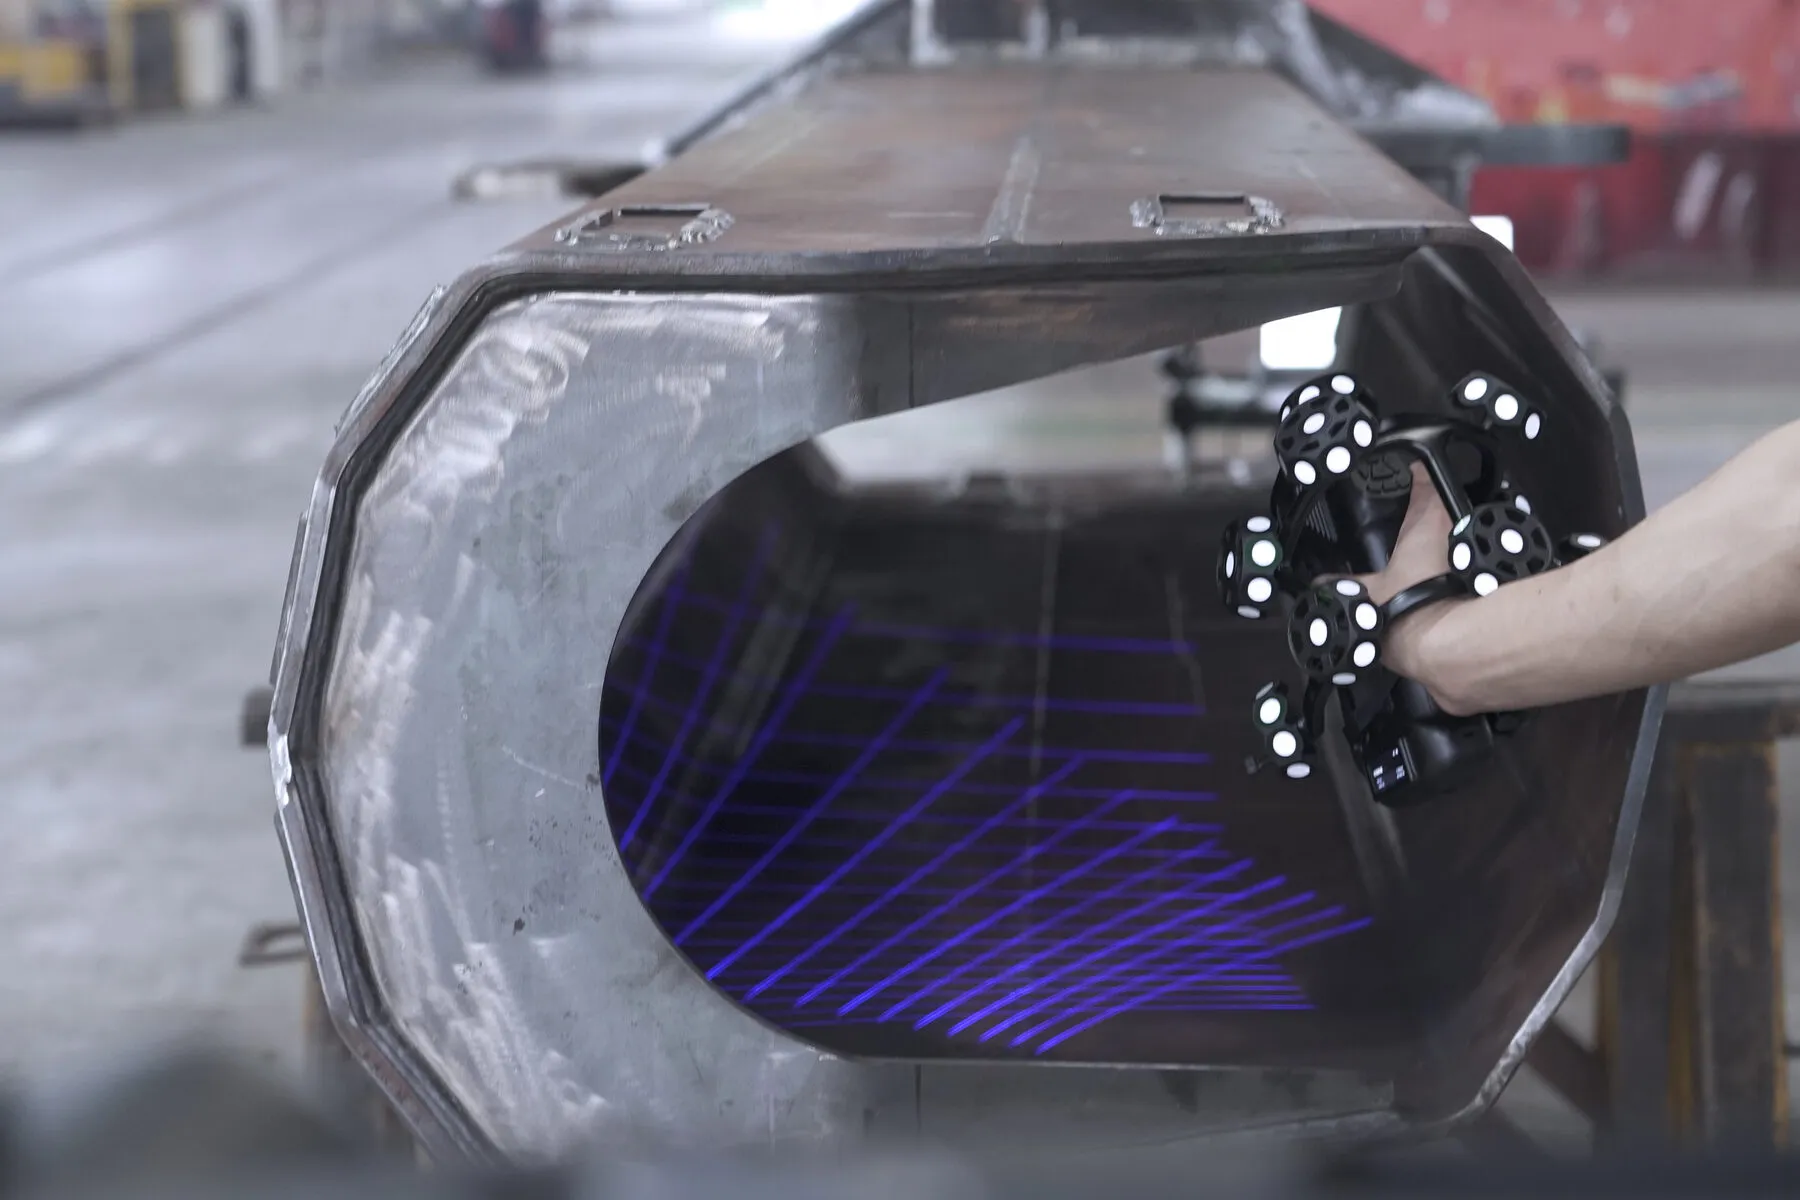
With 76 laser lines in total, the TrackScan GO offers four scanning modes. Ultra-fast scanning uses 17 × 2 blue laser lines for rapid wide-area capture. Hyperfine scanning drops to 7 blue parallel lines for intricate detail. Deep-hole scanning adds a single extra line to reach into bores and recessed features. Tracker large-area scanning again uses 17 × 2 lines for covering big parts from range. The measurement rate reaches 6,500,000 measurements per second, with resolution to 0.020 mm.

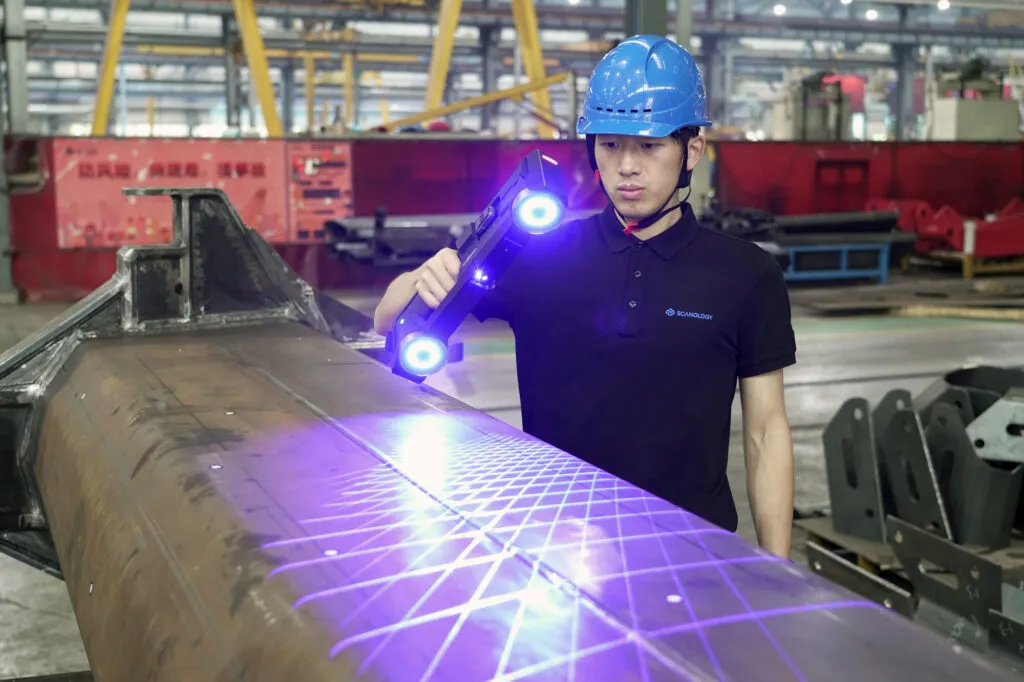
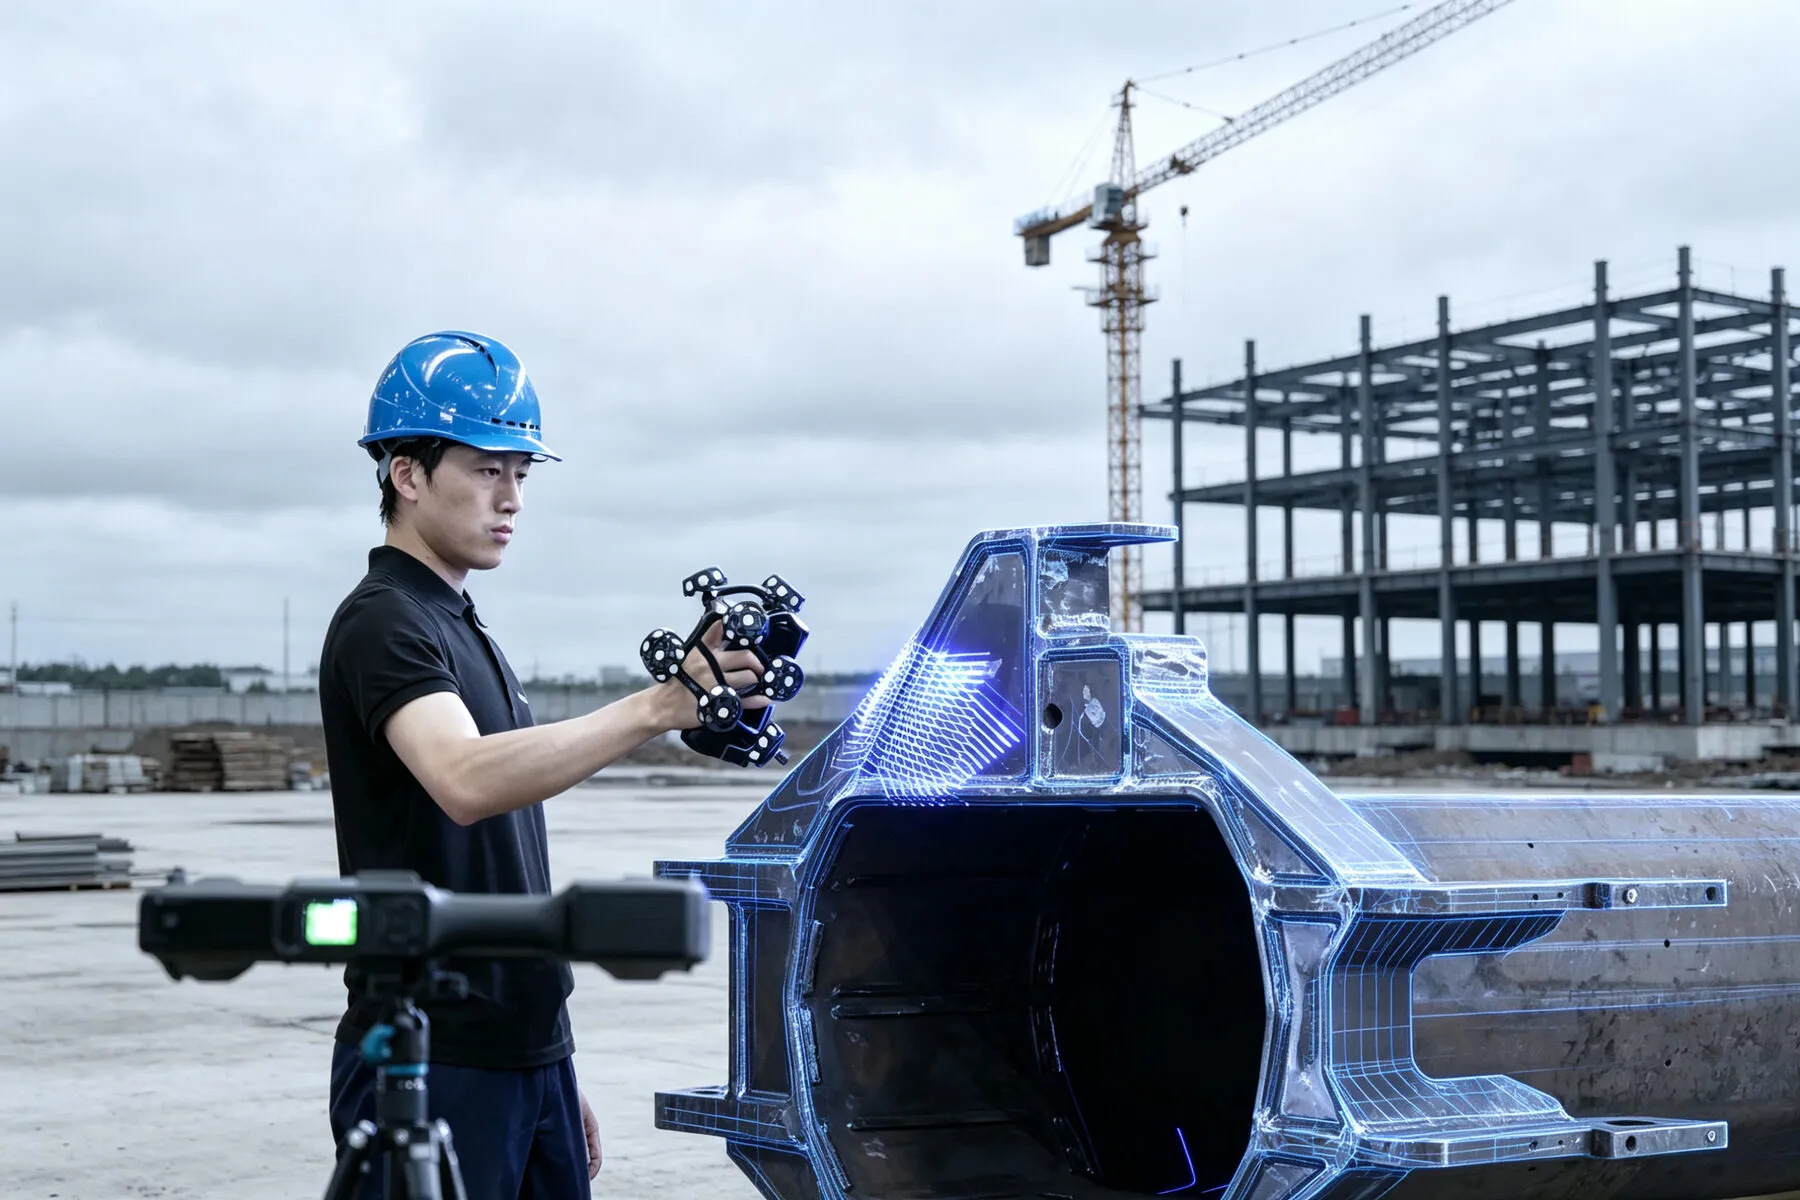
Operator scanning a large cylindrical steel weldment with the TrackScan GO handheld scanner projecting blue laser lines across the surface
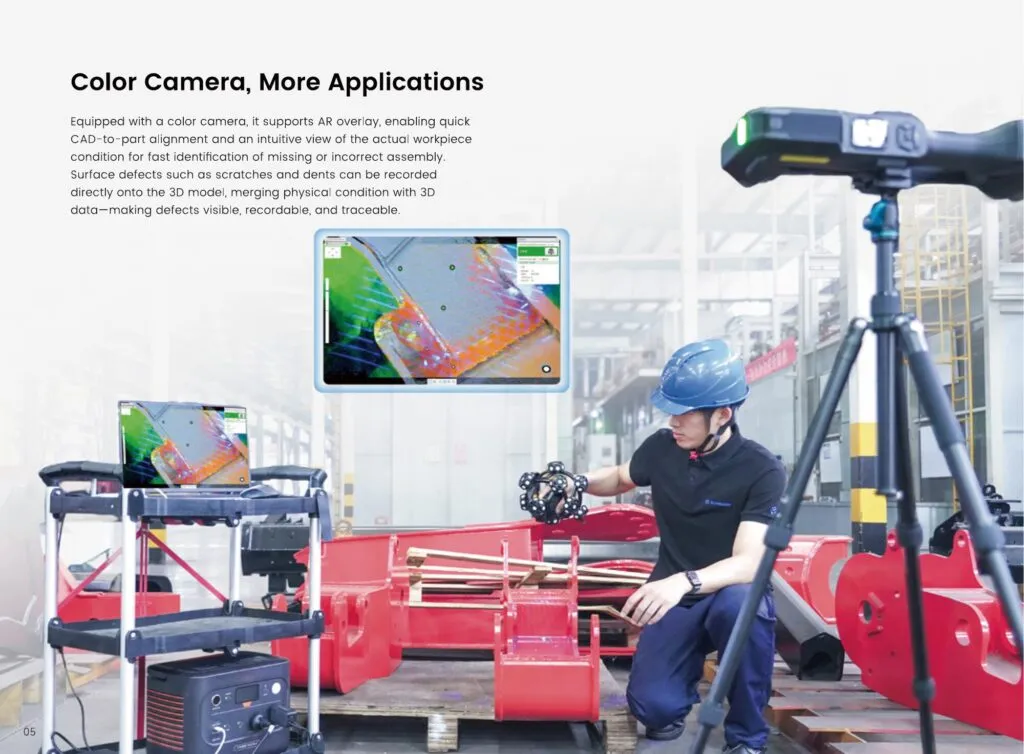
TrackScan GO color camera with AR overlay showing captured 3D data aligned to the physical workpiece on screen

Color Camera, More Applications

A color camera brings AR overlay to the workflow, aligning CAD to the physical part quickly and giving an intuitive view of the workpiece as it actually is, which makes missing or incorrectly assembled components obvious at a glance. Surface defects such as scratches and dents can be recorded directly onto the 3D model, merging the physical condition of the part with its 3D data so that defects become visible, recordable and traceable rather than a note in someone else’s file.

Scan Straight Out of the Case

Intelligent sensors power the system on and connect it automatically, so scanning starts without a setup routine. DefinSight-Inspect, SCANOLOGY’s own industrial measurement software, adds intelligent guidance and automated inspection sequences, which means a new operator can produce a standardized inspection report without extensive training. Customizable buttons give one-touch access to frequent operations, and built-in displays on both the scanner and the tracker stay in sync so the information you need is in front of you rather than on a laptop across the shop.

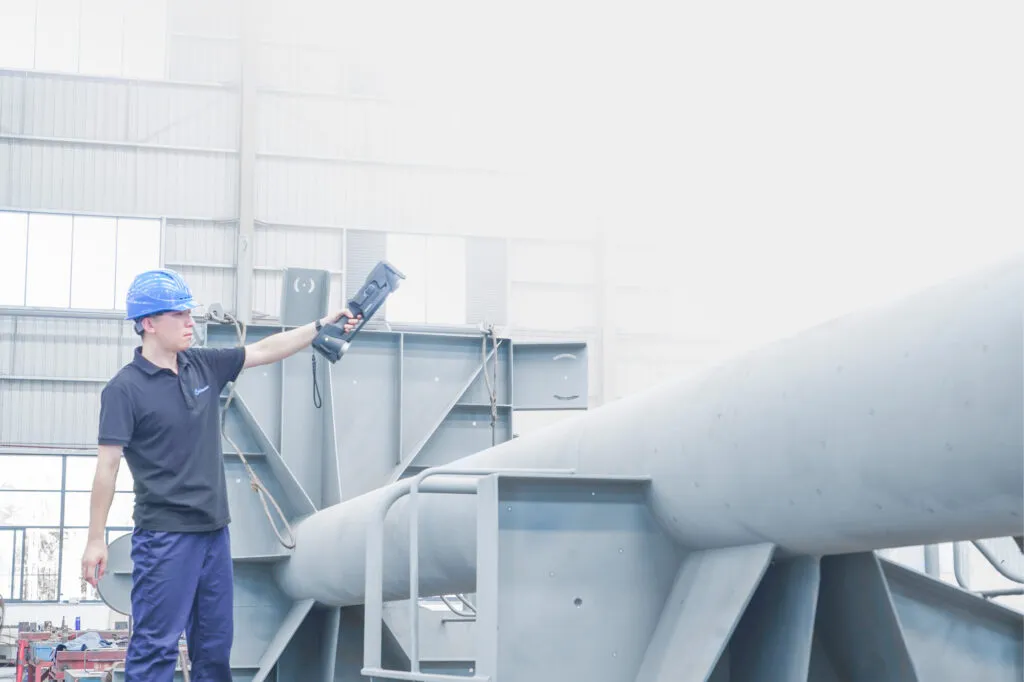
Technician operating the TrackScan GO from a handheld tablet beside a large fabricated structure, working without a laptop or cables

Technical Specifications

TypeTrackScan GO-CTrackScan GO-E
Scan modeUltra-fast scanning34 blue laser lines
Hyperfine scanning7 blue parallel laser lines
Deep-hole scanningExtra 1 blue laser line
Tracker large-area scanning34 blue laser lines
PhotogrammetryAdaptive photogrammetry
Tracking distance per i-Tracker2800 mm3500 mm
AccuracyTracked scanningup to 0.030 mmup to 0.030 mm
Scanner-only scanningup to 0.020 mmup to 0.020 mm
Tracker-only scanningup to 0.075 mmup to 0.075 mm
Volumetric accuracyTracked scanning0.064 mm0.060 mm
Scanner-only scanning0.015 mm + 0.035 mm/m0.015 mm + 0.035 mm/m
Tracker-only scanning0.072 mm + 0.012 mm/m0.072 mm + 0.012 mm/m
Form error (sphere)0.040 mm0.035 mm
Form error (flat)0.060 mm0.050 mm
Working distanceScanner150 mm ~ 450 mm, extendable up to 650 mm
Hyperfine scanning: 120 mm ~ 300 mm
Tracker500 mm ~ 1500 mm, extendable up to 2500 mm
Scanning area up toScanner500 mm × 600 mm
Tracker2500 mm × 2000 mm
Laser classClass II (eye-safe)
Resolution up to0.020 mm
Measurement rate up to6,500,000 measurements/s
Dimensions of i-Scanner197.6 mm × 191.3 mm × 234.2 mm
Weight of i-Scanner860 g (excl. battery)
Dimensions of i-Tracker418.6 mm × 122.1 mm × 83.9 mm
Weight of i-Tracker1580 g (excl. battery)
Size of protection case660 mm × 499 mm × 329 mm
Output format.stl, .obj, .ply, .asc, .igs, .txt, .mk2 and etc.
Operating temperature range-10–40 °C
Operating humidity range (non-condensing)10–90% RH
Wireless standardWi-Fi 6, 802.11a/b/g/n/ac/ax
Interface modeUSB 3.0 Type-C
Performance is evaluated in accordance with JJF 1951, VDI/VDE 2634 Part 3 and ISO 10360-13 at Scanology's ISO/IEC 17025-accredited calibration laboratory. Tracker-only volumetric accuracy is measured paired with a high-precision scale bar.

See what the SCANOLOGY TrackScan GO can do on your parts.

Book a live demo and try all three measurement configurations on the kind of work you actually run, from a large weldment down to an internal cavity.

Why Choose the SCANOLOGY TrackScan GO?

Most tracking systems ask you to choose a size of part and buy for it. The TrackScan GO is built around the opposite idea: one case that adapts to the part in front of you.

1

Three Systems in One Case

Tracker-only for long-range coverage of large parts, tracked for marker-free scanning across a wide range of work, and scanner-only for tight spaces and internal cavities. One purchase covers all three, instead of buying and maintaining separate devices for each.

2

Genuinely Site-Ready

No router, no repeater box, no external power and no cables. The tracker weighs 1,580 g and the scanner 860 g, both travel in a 660 × 499 × 329 mm case, and the system powers on and connects itself. One person can take it to the part rather than bringing the part to the lab.

3

Accuracy You Can Certify, Data You Can Read

ISO 10360-13 compliant with four-metric accuracy control covering accuracy, volumetric accuracy, sphericity and flatness. The color camera and AR overlay then make that data legible on the shop floor, comparing CAD to part and recording surface defects straight onto the model.

Front cover of the SCANOLOGY TrackScan GO product brochure

Full specifications for both the TrackScan GO-C and the GO-E, plus every scanning mode and accuracy figure, in one document.

Download Brochure (PDF)

Frequently Asked Questions

The TrackScan GO is a portable optical 3D scanning system made up of the i-Tracker and the i-Scanner. It is designed for industrial environments rather than metrology rooms: the whole system fits in one carrying case, scans fully wirelessly, and can be used as a tracker on its own, as a scanner on its own, or as both together. It is used for quality control and inspection, reverse engineering, assembly verification and dimensional analysis across everything from large weldments to small precision parts.

Tracker-only scanning uses the tracker independently for long-range, wide-area handheld scanning, which suits large parts. Tracked scanning uses the tracker and scanner together to scan a wide range of parts efficiently and without markers. Scanner-only scanning uses the scanner on its own as a light, flexible handheld unit that reaches tight spaces and internal cavities for high-precision work. Because all three run on the same hardware, one system covers jobs that would otherwise need more than one device.

The two models share the same scanning modes, laser counts, measurement rate, resolution, working distances and physical dimensions. The GO-E has a longer tracking distance per i-Tracker at 3,500 mm against the GO-C at 2,800 mm, and slightly tighter figures on three metrics: volumetric accuracy in tracked scanning is 0.060 mm against 0.064 mm, sphericity form error is 0.035 mm against 0.040 mm, and flatness form error is 0.050 mm against 0.060 mm. Accuracy in tracked, scanner-only and tracker-only modes is identical on both.

The color camera supports AR overlay, which aligns CAD data to the physical part on screen so you can see the real condition of the workpiece against what it was supposed to be. That makes missing or incorrectly assembled components quick to spot. It also lets surface defects such as scratches and dents be recorded directly onto the 3D model, so the physical condition of the part travels with its measurement data instead of living in a separate note or photograph.

Accuracy reaches up to 0.020 mm in scanner-only scanning, up to 0.030 mm in tracked scanning and up to 0.075 mm in tracker-only scanning, with resolution up to 0.020 mm. Volumetric accuracy in tracked scanning is 0.064 mm on the GO-C and 0.060 mm on the GO-E. The system is compliant with ISO 10360-13 and uses four-metric accuracy control covering accuracy, volumetric accuracy, sphericity and flatness. Performance is evaluated in accordance with JJF 1951, VDI/VDE 2634 Part 3 and ISO 10360-13 at an ISO/IEC 17025-accredited calibration laboratory.

The i-Scanner weighs 860 g and the i-Tracker 1,580 g, both excluding batteries, and the protective case measures 660 mm by 499 mm by 329 mm. No router or repeater box is required, and the system connects over Wi-Fi 6. Intelligent sensors power it on and connect it automatically, so it scans straight out of the case. It can also be driven from the AirGO Pad tablet-based inspection solution, which removes the need for a laptop, cables and external power on site.