How Does 3D Scanning Work? A Beginner’s Guide to the Technology
You have a part on the bench and no drawing for it. Or you have the drawing, and now you

For medical device manufacturers, an inspection report is not just a quality record. It is evidence. When an FDA investigator or a notified body auditor asks how you verified that an orthopedic screw met its drawing, the answer has to be defensible, repeatable, and traceable to a controlled record. This is exactly where 3D scanning for medical device inspection is changing how QA engineers work, replacing point-by-point touch probing with full-surface digital measurement that captures the entire part geometry in a single validated workflow.
This article walks through how scan-based inspection supports FDA-regulated manufacturing: how device classification drives your inspection rigor, what 21 CFR Part 11 demands of your digital records, how to validate scanning equipment through IQ/OQ/PQ and Gage R&R, and where full-surface scanning earns its place on the production floor, from screws and bone plates to surgical instruments and patient-specific implants. None of this is legal advice, but it should give your quality team a practical, technically accurate starting point.
Traditional dimensional inspection in medical manufacturing leans heavily on hard gauges, optical comparators, and touch-trigger coordinate measuring machines (CMMs). Those methods are accurate, but they sample geometry at discrete points. A tactile CMM routine might capture a few hundred points on a complex implant; a structured-light or laser 3D scanner captures millions. For freeform anatomical surfaces (the articulating face of a knee component, the helical thread of a bone screw, the bend radius of a forceps), point sampling can miss exactly the deviations that matter clinically.
Full-surface scanning produces a dense point cloud that is compared against the nominal CAD model as a color-map deviation analysis. Instead of asking “did these twelve points pass,” you can see the entire part shaded green where it conforms and red where it drifts out of tolerance. That has several practical advantages for regulated environments:
The last point deserves emphasis. In a regulated setting, the durable digital record is not a convenience. It is part of your design history file and device master record evidence. Our team provides full metrology and 3D inspection services for exactly these applications, and we also supply the scanners and software for manufacturers who bring inspection in-house.
How rigorously you inspect, and how much validation and documentation you carry, scales with the risk class of the device. The FDA sorts devices into Class I, II, and III based on the risk they pose and the controls needed to provide reasonable assurance of safety and effectiveness. Dimensional inspection strategy should follow that same risk logic, and your quality system under 21 CFR Part 820 (the Quality System Regulation, now harmonizing with ISO 13485 under the Quality Management System Regulation) expects measurement methods that are appropriate to the device.
Whatever the class, the underlying requirement is consistent: measuring equipment must be controlled, calibrated, and capable, and the inspection method must be validated where results cannot be fully verified by later inspection. Scanning fits cleanly into that framework, but only when you treat the scanner and its software as a controlled measurement system rather than a convenient gadget.
Class II devices (most orthopedic implants, many surgical instruments, infusion components) are typically cleared through the 510(k) premarket notification pathway and rely on special controls. For these products, scan-based inspection usually supports first-article inspection, process validation studies, and ongoing lot sampling. The bar is high but manageable: documented method, calibrated equipment, demonstrated measurement capability.
Class III devices, the highest-risk category, including many implantable joint and spinal systems that sustain or support life, generally require premarket approval (PMA) and the most stringent design and process controls. Here, dimensional data feeds directly into design validation, risk management files, and lifetime performance assurance. The practical implications for a scanning workflow include:
The takeaway is not that scanning is reserved for one class or another (it serves all of them) but that you size your validation, sampling, and record controls to the device’s risk.
The moment your inspection record becomes an electronic file rather than a signed paper report, 21 CFR Part 11 applies. Part 11 governs electronic records and electronic signatures the FDA will accept as equivalent to paper and ink. For a scan-based inspection system, the controls that matter most include:
No software is “Part 11 compliant” on its own. Compliance is a property of how you configure, validate, and operate the whole system, including procedures and training. What software can do is provide the technical features that make compliance achievable. Geomagic Control X includes a built-in audit trail and role-based permissions designed for exactly this: every change to an inspection routine is logged, results are tied to defined users, and reports are generated from a controlled, reviewable record. That feature set is what lets a quality team build a Part 11-capable workflow on top of it.
A scanner that produces beautiful color maps but has never been formally validated is a liability in an FDA audit. Validation is what turns measurement output into trustworthy, defensible data. For scanning systems, that means qualifying the equipment and software, then proving the measurement process itself is capable on your actual parts.
Think of it as two layers. First, you qualify the system: the hardware, the software environment, and the configuration. Second, you analyze the measurement process. Does it produce consistent, accurate results in the hands of your operators, on your geometry, in your environment? Both layers need documented protocols and predefined acceptance criteria written before you collect data.
Equipment validation in regulated manufacturing follows the familiar IQ/OQ/PQ sequence. Applied to a 3D scanning and inspection system, it looks like this:
StageQuestion it answersTypical activities for a scanning system Installation Qualification (IQ)Is it installed correctly?Verify hardware, software version, calibration artifacts, environmental conditions, and that the configuration matches specification. Operational Qualification (OQ)Does it perform across its operating range?Measure certified reference artifacts (spheres, gauge blocks, ball bars) across the working volume; confirm accuracy, repeatability, and software functions against acceptance criteria. Performance Qualification (PQ)Does it work for the real job?Run the full scan-and-inspect workflow on production-representative parts, with trained operators following the released procedure, demonstrating consistent conforming results.Certified, traceable reference artifacts are central to OQ, since they tie your system’s performance back to a recognized standard. PQ is where you prove the method works on the messy reality of your devices: reflective titanium, fine threads, polished instrument surfaces. For challenging surfaces, a controlled scanning spray such as AESUB Violet, which is pigment-free and self-vanishing, can make measurement repeatable without leaving residue on the part. This is a detail worth qualifying into your procedure rather than improvising on the floor.
Equipment qualification proves the system can measure reference standards. Measurement system analysis (MSA) proves the measurement process is capable on your parts and tolerances. The most common tool is a Gage R&R study, which quantifies how much of your observed variation comes from the measurement system itself rather than the parts.
A Gage R&R separates measurement variation into two components: repeatability (the same operator measuring the same part multiple times) and reproducibility (different operators measuring the same parts). For attribute-style pass/fail decisions on a device feature, the rule of thumb many quality teams use is that the measurement system should consume only a small fraction of the tolerance band: often the goal is under 10% of tolerance, with 10% to 30% accepted depending on application and risk. A few practical notes for scan-based Gage R&R:
Done well, MSA gives you objective evidence that your scanning process can reliably distinguish good parts from bad ones at the tolerances your GD&T callouts demand. That evidence is what makes the rest of your inspection records meaningful.
Scan-based inspection earns its keep wherever geometry is complex, tolerances are tight, and traceability is non-negotiable. A few areas where it consistently outperforms conventional methods:
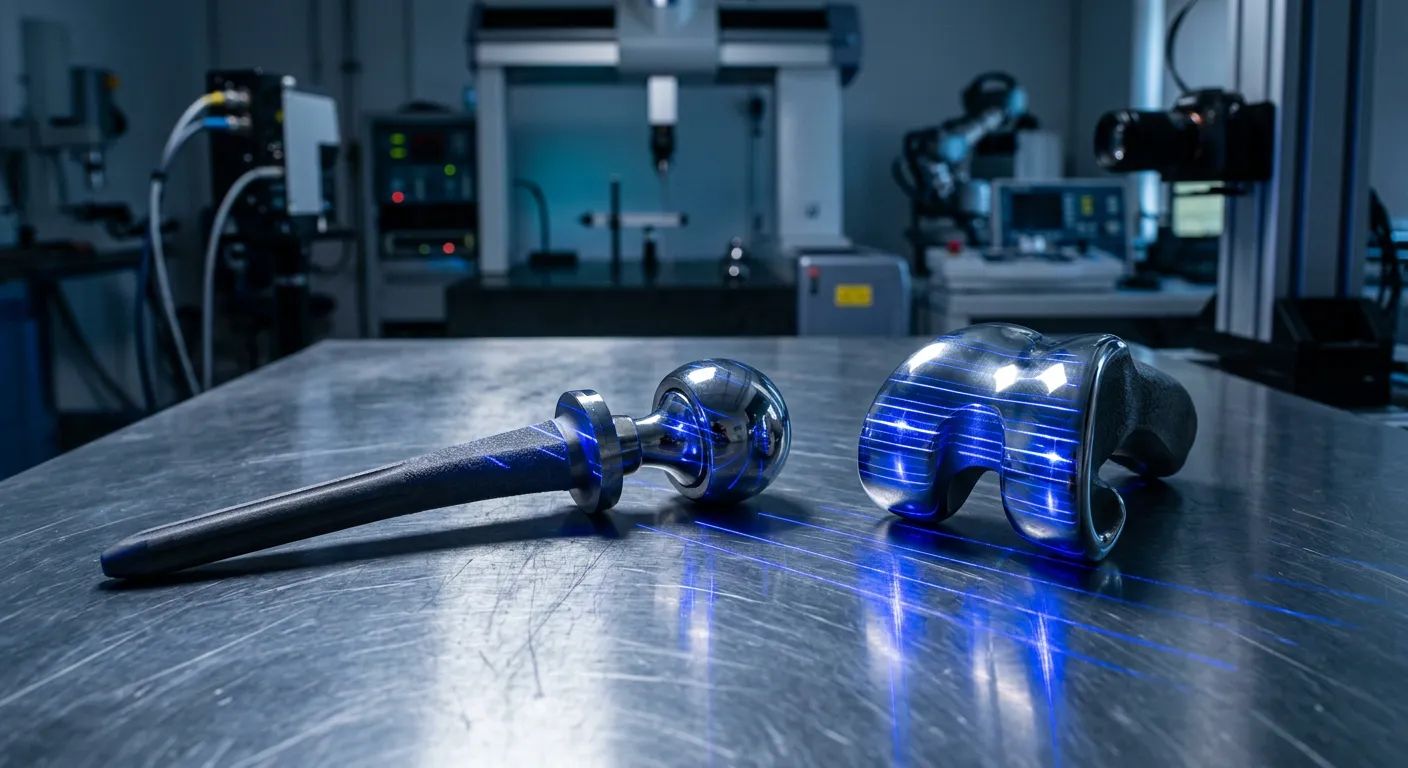
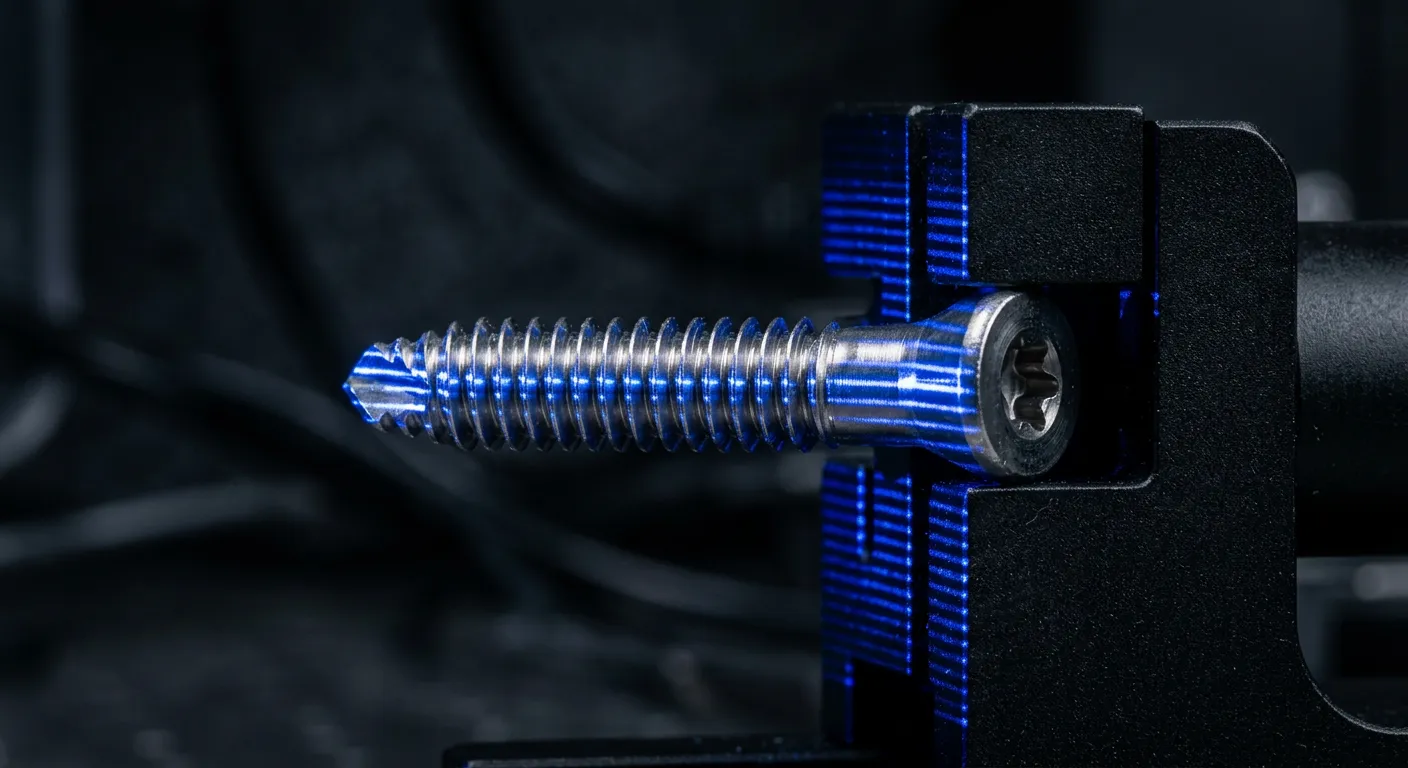
Orthopedic hardware is a natural fit. Bone screws combine fine helical threads, variable lead, and tapered cores that are tedious to measure point-by-point but straightforward as a full-surface scan compared to the CAD thread form. Bone plates carry contoured profiles, hole positions, and locking-screw geometry across a curved body. Joint replacement components such as femoral knees, acetabular cups, and hip stems have freeform articulating surfaces where profile-of-a-surface is the controlling characteristic and full coverage is genuinely necessary.
For these parts, a color-map deviation analysis immediately reveals form errors, polishing-induced stock loss, and bend or contour mismatches that discrete probing can walk right past. High-resolution scanners are well suited to the small features and fine threads typical of this hardware; for very small, intricate components, a high-detail device like the Artec Spider II captures the geometry needed to verify thread and surface form.
Surgical instruments such as forceps, retractors, cutting guides, and drivers combine functional cutting and gripping features with ergonomic freeform bodies. Wear inspection, first-article verification, and reverse engineering of legacy instruments all benefit from full-surface capture. Because scanning is non-contact, it measures sharpened edges and polished surfaces without the risk of deflecting or marring them.
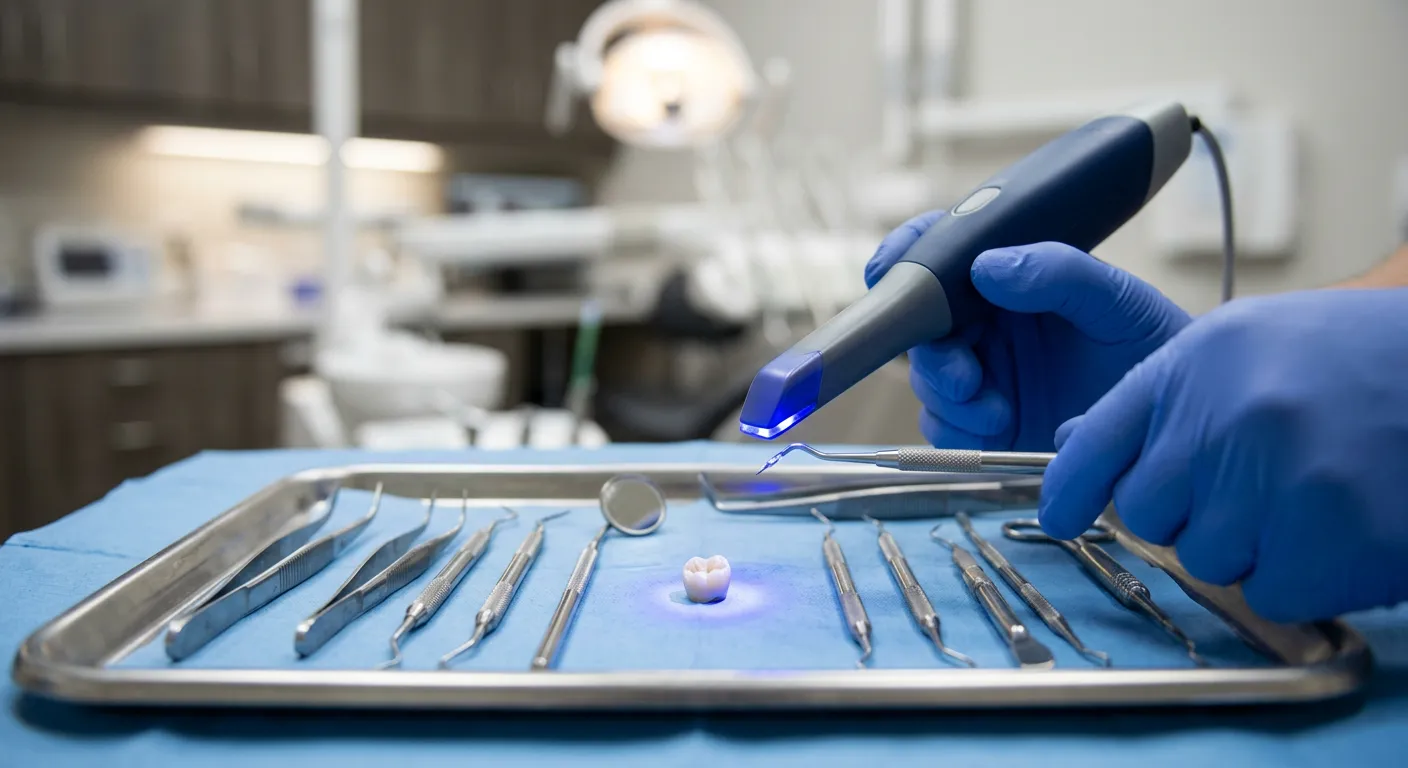
Dental restorations and the workflows around them are similarly geometry-driven: crowns, copings, frameworks, and the dies they’re built on demand fine resolution on small, often reflective surfaces. Here, the combination of a high-resolution scanner and disciplined surface prep matters, and the same scan data that drives inspection can feed design and manufacturing downstream.
Patient-specific implants and custom cutting guides are arguably where 3D scanning is most indispensable, because there is often no off-the-shelf hard gauge for a one-of-a-kind part. When the nominal model is derived from patient anatomy, the only practical way to verify the finished device is to scan it and compare it back to that patient-specific CAD. Full-surface comparison confirms the device matches the intended geometry across its entire contour, exactly the verification a single-use, single-patient device requires.
This is also where scanning, reverse engineering, and CAD intersect. Our reverse engineering services and 3D CAD modeling services support manufacturers who need to move between scanned anatomy, design intent, and verified output within a controlled process, with the inspection step closing the loop.
Traceability is the connective tissue of a compliant inspection program. An auditor should be able to follow a clear thread from a finished device back through its inspection record to the equipment that measured it, the calibration status of that equipment, the procedure used, the operator who ran it, and the raw data behind the reported result. Break any link in that chain and the record loses its evidentiary value.
For a scan-based program, building defensible traceability means controlling several things together:
This is where dedicated inspection software separates itself from general measurement tools. Geomagic Control X maintains a searchable history of changes to an inspection project and supports role-based access, so the audit trail is generated automatically as engineers work rather than reconstructed after the fact. Software with a comparable depth of inspection control and reporting, such as PolyWorks|Inspector, can serve the same role. The common thread is that the record-keeping is built into the measurement environment, not bolted on afterward.
Selecting a scanning and inspection stack for medical work is a balance of accuracy, the geometry you measure, and the documentation features your quality system needs. A few decision criteria that consistently matter:
For most medical inspection programs, the inspection software is the center of gravity, because that is where measurement, decision, and record converge. The table below summarizes how the common building blocks map to FDA-regulated needs.
NeedWhat to look forWhere it fits Full-surface inspection with audit trailColor-map deviation, GD&T, change history, role-based accessGeomagic Control X; PolyWorks|Inspector High-detail capture of small implants/instrumentsFine resolution, accuracy on small featuresHigh-resolution structured-light scanners Difficult reflective surfacesQualified, residue-free scanning spraySelf-vanishing sprays in a validated procedure Repeatable, higher-volume inspectionAutomated, consistent fixturing and alignmentAutomated inspection workstationsNone of these tools makes you compliant by purchase. Compliance comes from how you validate and operate them. But the right stack makes a validatable, traceable, Part 11-capable workflow realistic instead of painful.
Building a defensible, scan-based inspection program for FDA-regulated devices is as much about process and documentation as it is about hardware. Our engineers work with manufacturers to select the right scanner, configure Geomagic Control X for audit-trailed inspection, and support the validation and MSA work that makes scan data stand up to scrutiny. When it makes more sense to outsource, our 3D scanning and metrology and inspection services can deliver validated inspection reports for your orthopedic, surgical, and patient-specific devices.
If your quality team is evaluating 3D scanning for medical device inspection, we would welcome a conversation about your devices, tolerances, and compliance requirements. Contact us to discuss a consultation, a capability study, or a quote, and we will help you map out a workflow your next audit can stand behind. (This article is educational and not legal or regulatory advice; confirm requirements with your regulatory and quality functions.)
You have a part on the bench and no drawing for it. Or you have the drawing, and now you
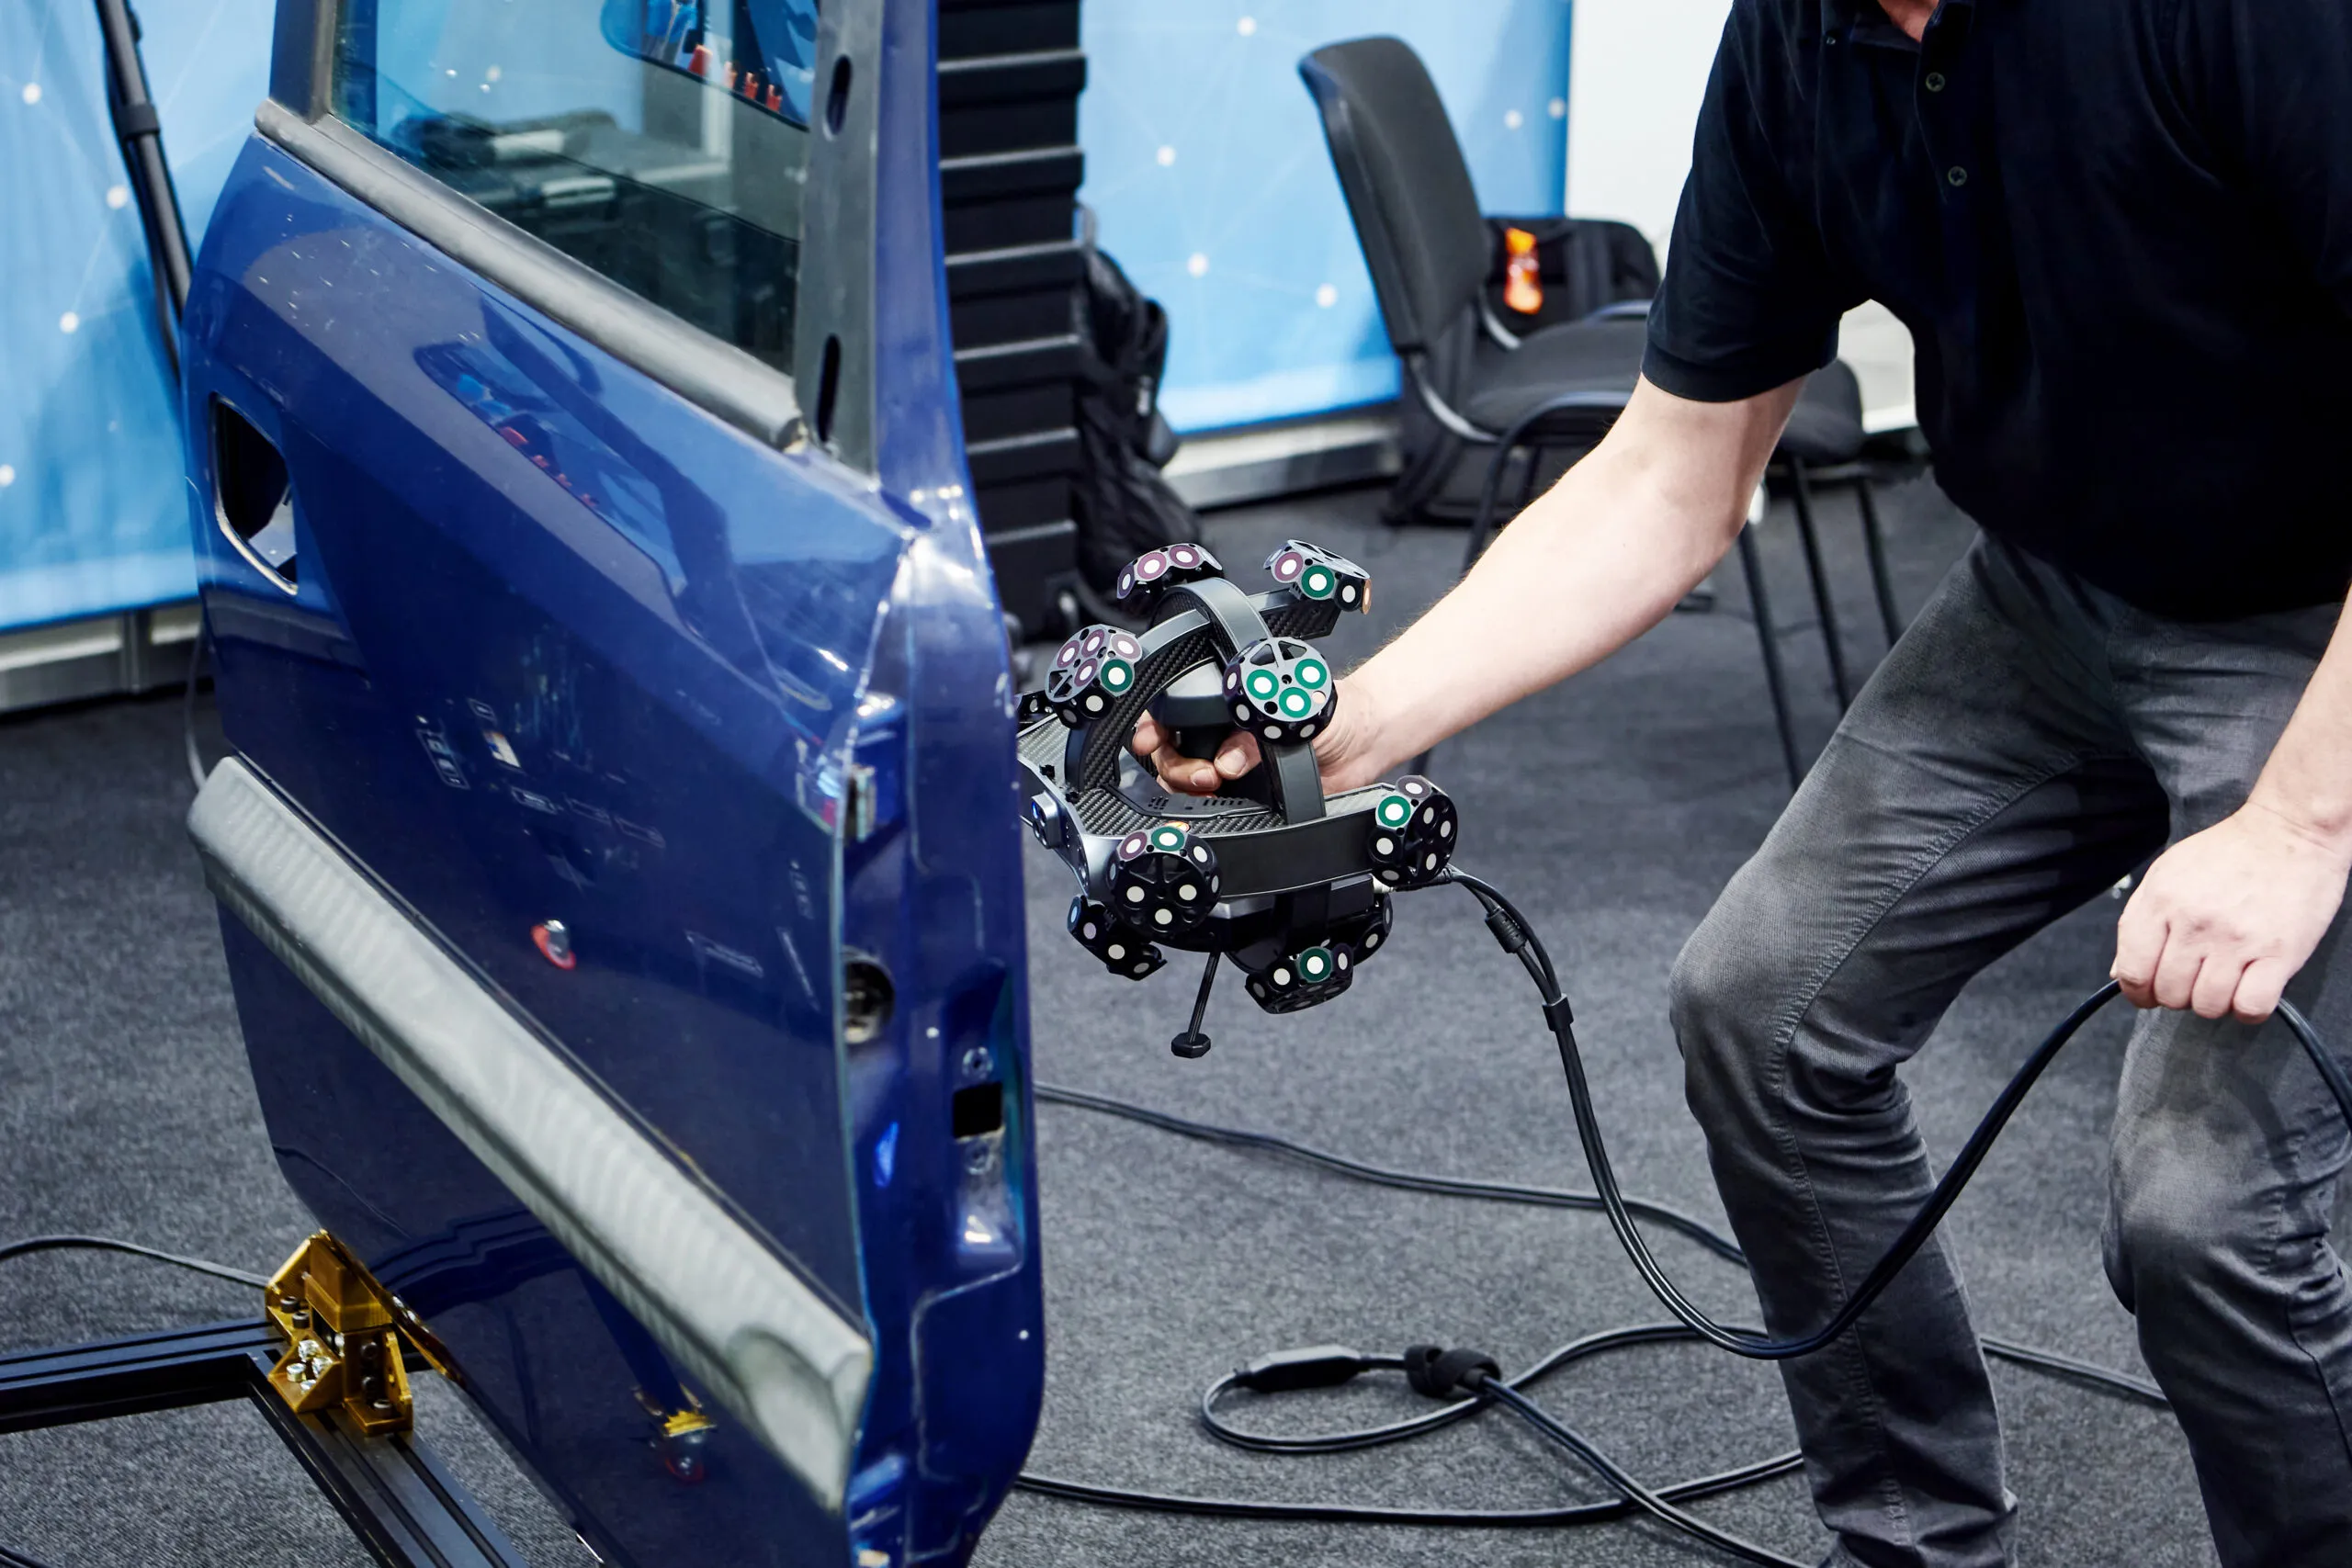
A fender comes off the press and something is off. The hole pattern checks out on the CMM and every

For most of the twentieth century, a crime scene was preserved with a tape measure, a roll of film, and
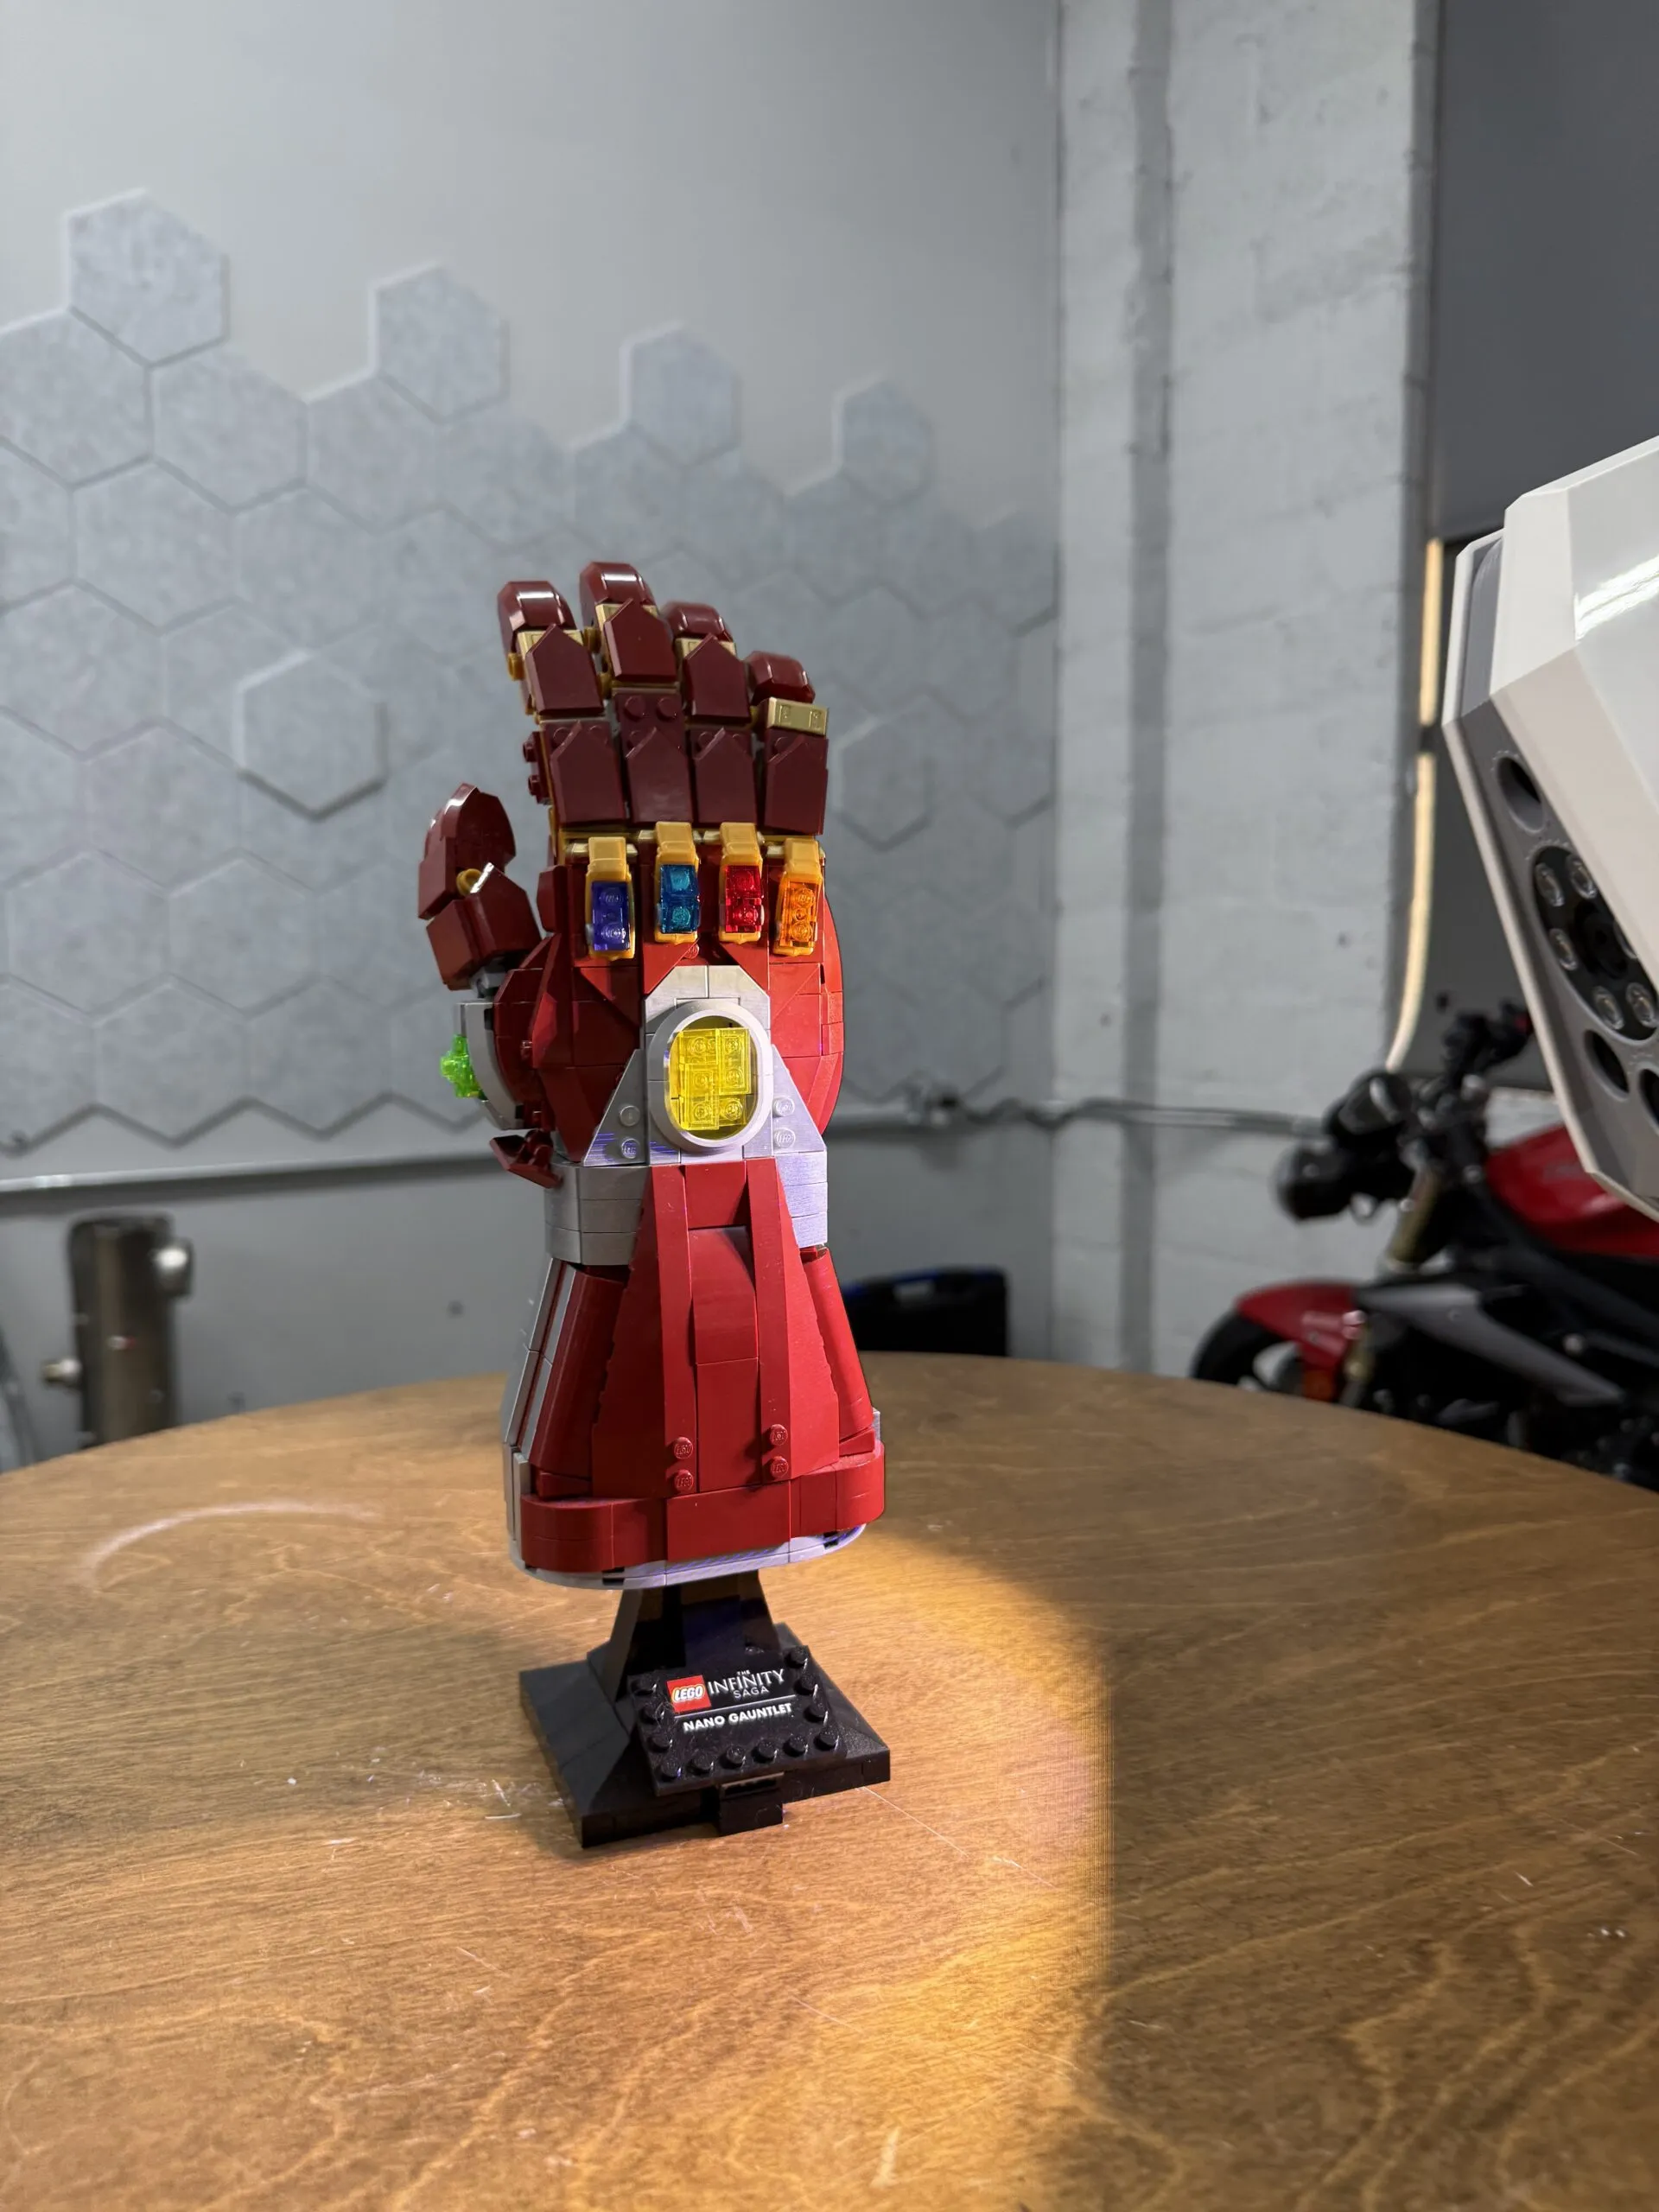
If you have ever searched for a way to turn a physical object into a digital model, you have probably