Guides, comparisons and industry write-ups on 3D scanning, inspection and reverse engineering, from the engineers who sell, set up and support the equipment.
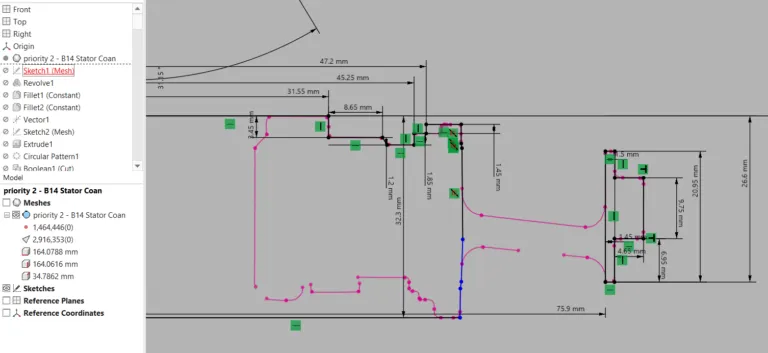
QuickSurface AI launches November 17, 2026 as part of QuickSurface Pro 2027, turning 3D scans into editable parametric CAD models. Here is the release date, pricing, which editions include it, and the
A fender comes off the press and something is off. The hole pattern checks out on the CMM and every dimension on the print is in tolerance, but the panel…
For most of the twentieth century, a crime scene was preserved with a tape measure, a roll of film, and a hand sketch. Those methods still work, but they capture…
If you have ever searched for a way to turn a physical object into a digital model, you have probably run into two terms used almost interchangeably: photogrammetry and 3D…
Every artifact and monument is on a clock. Stone weathers, pigments fade, bronze corrodes, and a single earthquake, flood, or fire can erase an object that survived for two thousand…
Every digital twin initiative begins with a question that sounds simple but rarely is: how accurately does your virtual model match the physical asset? For manufacturing and digital transformation leaders,…
A pump bracket cracks on a 30-year-old packaging line. The OEM dissolved a decade ago, the drawings are gone, and the part number returns nothing but dead links. For maintenance…
A coordinate measuring machine touches a handful of points and reports a number. A 3D scanner captures millions of points across the entire surface, then asks a harder question: which…
Quality teams are being asked to inspect more parts, to tighter tolerances, with the same or fewer people. Automated 3D inspection quality control, running optical scanning, alignment, and GD&T evaluation…
For medical device manufacturers, an inspection report is not just a quality record. It is evidence. When an FDA investigator or a notified body auditor asks how you verified that…
A capital request for a $20,000 to $80,000 3D scanner rarely fails on the technology. It fails because the engineer asking for it can’t answer the question a CFO actually…
An aging aircraft rarely come with a complete paper trail. By the time a structural bracket, an actuator housing, or a landing gear fitting reaches its third or fourth overhaul…
Ask three quality engineers whether they should buy a coordinate measuring machine or a 3D scanner, and you’ll get three different answers, usually shaped by whatever technology they already own.…
A first article inspection is where a new part program proves it can actually make the drawing. For aerospace and defense suppliers, the FAI is also the document that survives…
Every scanner owner eventually meets a part that simply won’t cooperate: a chrome bracket that throws light back at the sensor, a clear acrylic housing the laser passes straight through,…
Almost every shiny, dark, or translucent part you put in front of an optical scanner refuses to cooperate. Light scatters, bounces, or passes straight through, and your point cloud comes…
Both are professional-grade Artec LiDAR scanners. Both deliver survey-quality point clouds. But they solve very different problems — here’s how to choose. The short answer The Artec Jet is a…
Read article
Talk to our team
Have a scanning question?
Tell us about your parts, accuracy targets and workflow. The right person on our team will get back to you with a recommendation.