Digital Twin Creation: How 3D Scanning Enables Industry 4.0
August 25, 2026
Reading Time: 10minutes
In This Article
Every digital twin initiative begins with a question that sounds simple but rarely is: how accurately does your virtual model match the physical asset? For manufacturing and digital transformation leaders, the answer determines whether a twin delivers measurable ROI or becomes an expensive 3D animation. The reliable path from physical reality to a trustworthy virtual replica runs through digital twin 3D scanning: capturing the real geometry of a part, machine, line, or building as dense, dimensionally accurate data that simulation and IoT systems can build on.
This article explains what a digital twin actually is, why 3D scanning is the foundation under every credible Industry 4.0 program, the three levels of twin fidelity, the use cases driving adoption, and a practical scan-to-twin workflow. The goal is strategic clarity grounded in the engineering realities: what the data has to be before any of the higher-value layers can stand on it.
What is a Digital Twin, Really?
A digital twin is a virtual representation of a physical asset that stays connected to it across the asset’s life. It is not a one-time CAD render, but a living model that ingests data and reflects the real object’s geometry, condition, and behavior. The term gets stretched to cover everything from a marketing visualization to a fully instrumented simulation, which is why executives should insist on precision. A twin is defined by three things: a faithful model of the physical thing, a data connection that keeps it current, and a purpose it serves: inspection, simulation, monitoring, or decision support.
The distinction that matters most at the planning stage is between a digital model (a static representation with no live data), a digital shadow (a one-way data flow from physical to virtual), and a true digital twin (a two-way flow where insights from the model can drive changes to the asset). Most organizations start with a model, mature into a shadow, and reach a true twin only on assets where the payback justifies the instrumentation. None of those stages works without an accurate starting geometry, and that is the part teams most often underestimate.
Why 3D Scanning is the Foundation of Every Digital Twin
The temptation is to assume the original CAD file is the twin’s starting point. In practice, the CAD model and the physical asset diverge almost immediately. Parts are machined to the high or low side of tolerance, fixtures are shimmed, machines are relocated, weldments distort, and facilities accumulate decades of undocumented modifications. A twin built on nominal CAD describes a factory that does not exist. 3D scanning closes that gap by capturing the as-built, as-is condition: what the asset truly looks like today, down to microns where it matters.
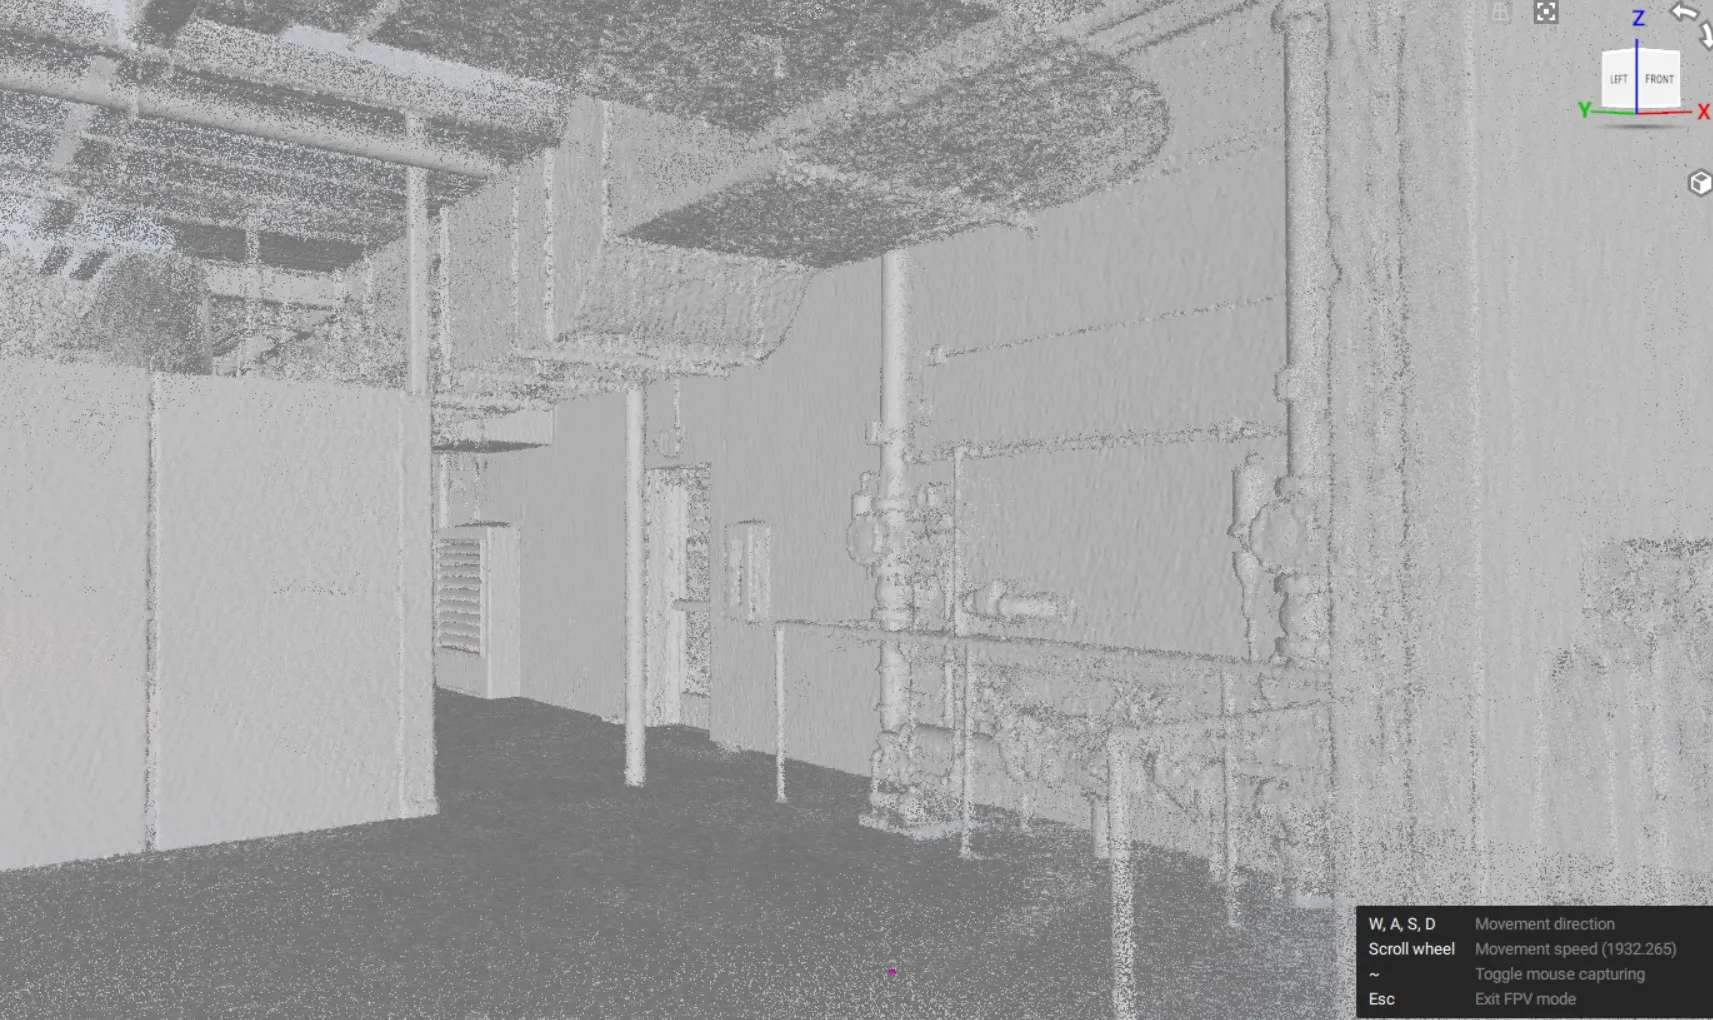
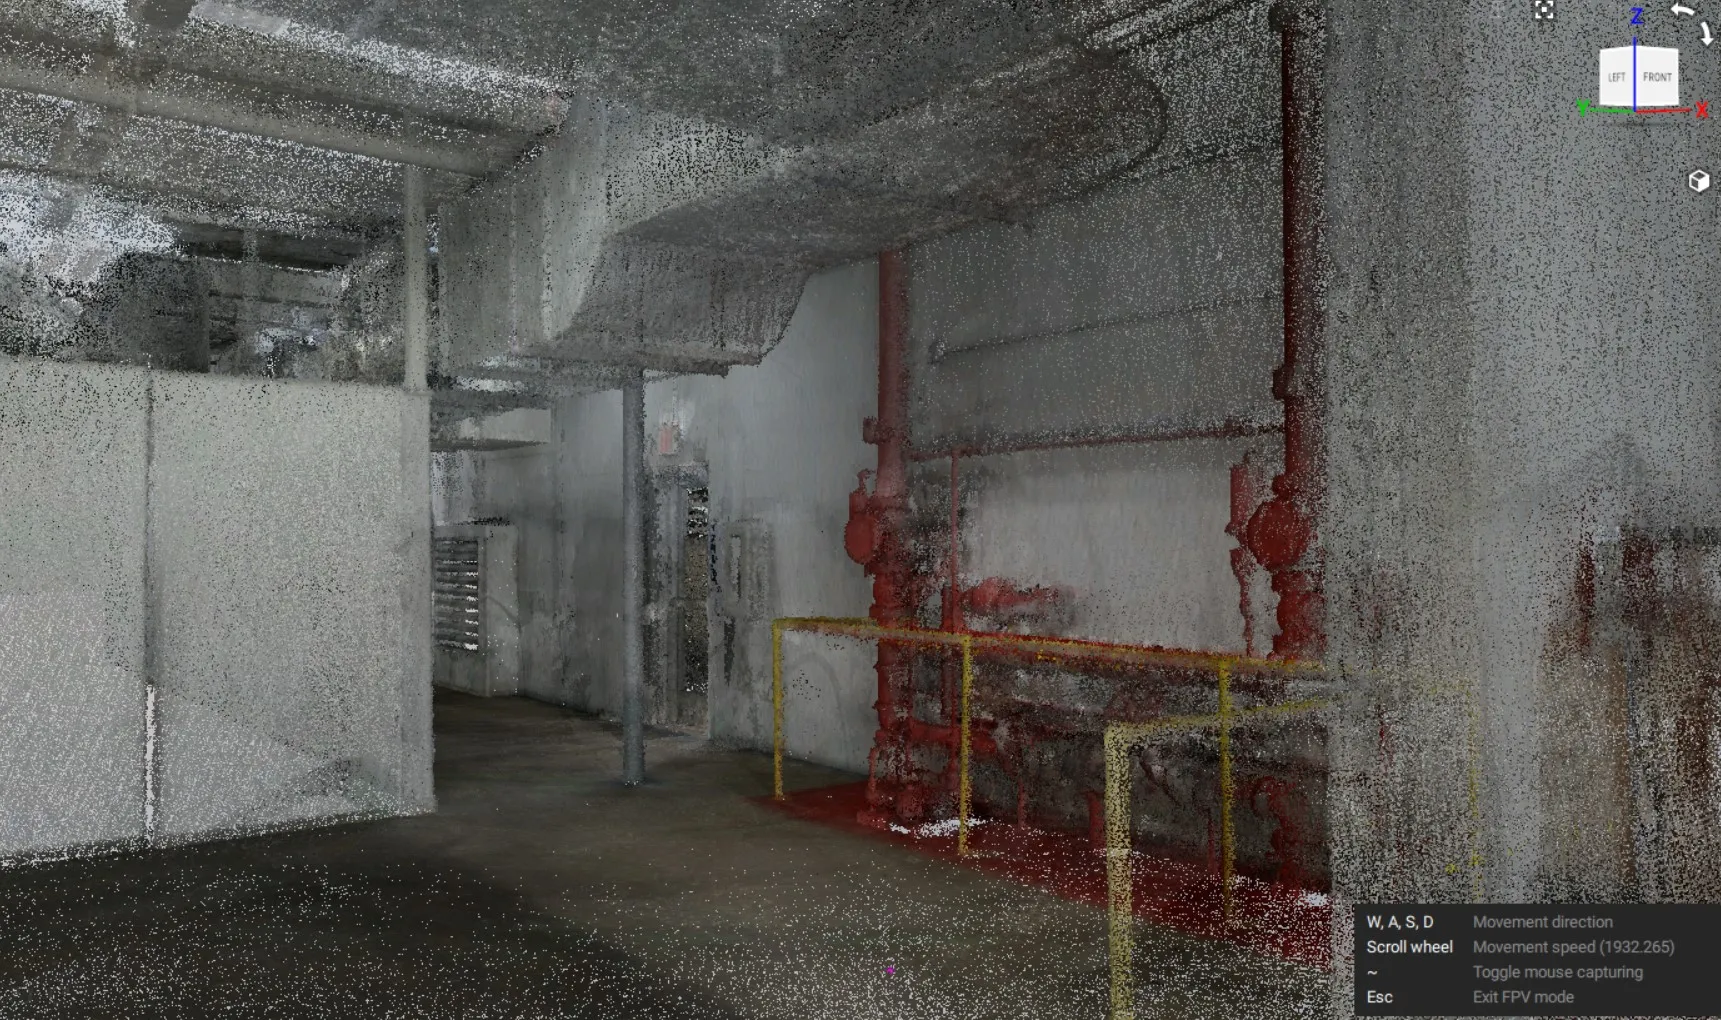
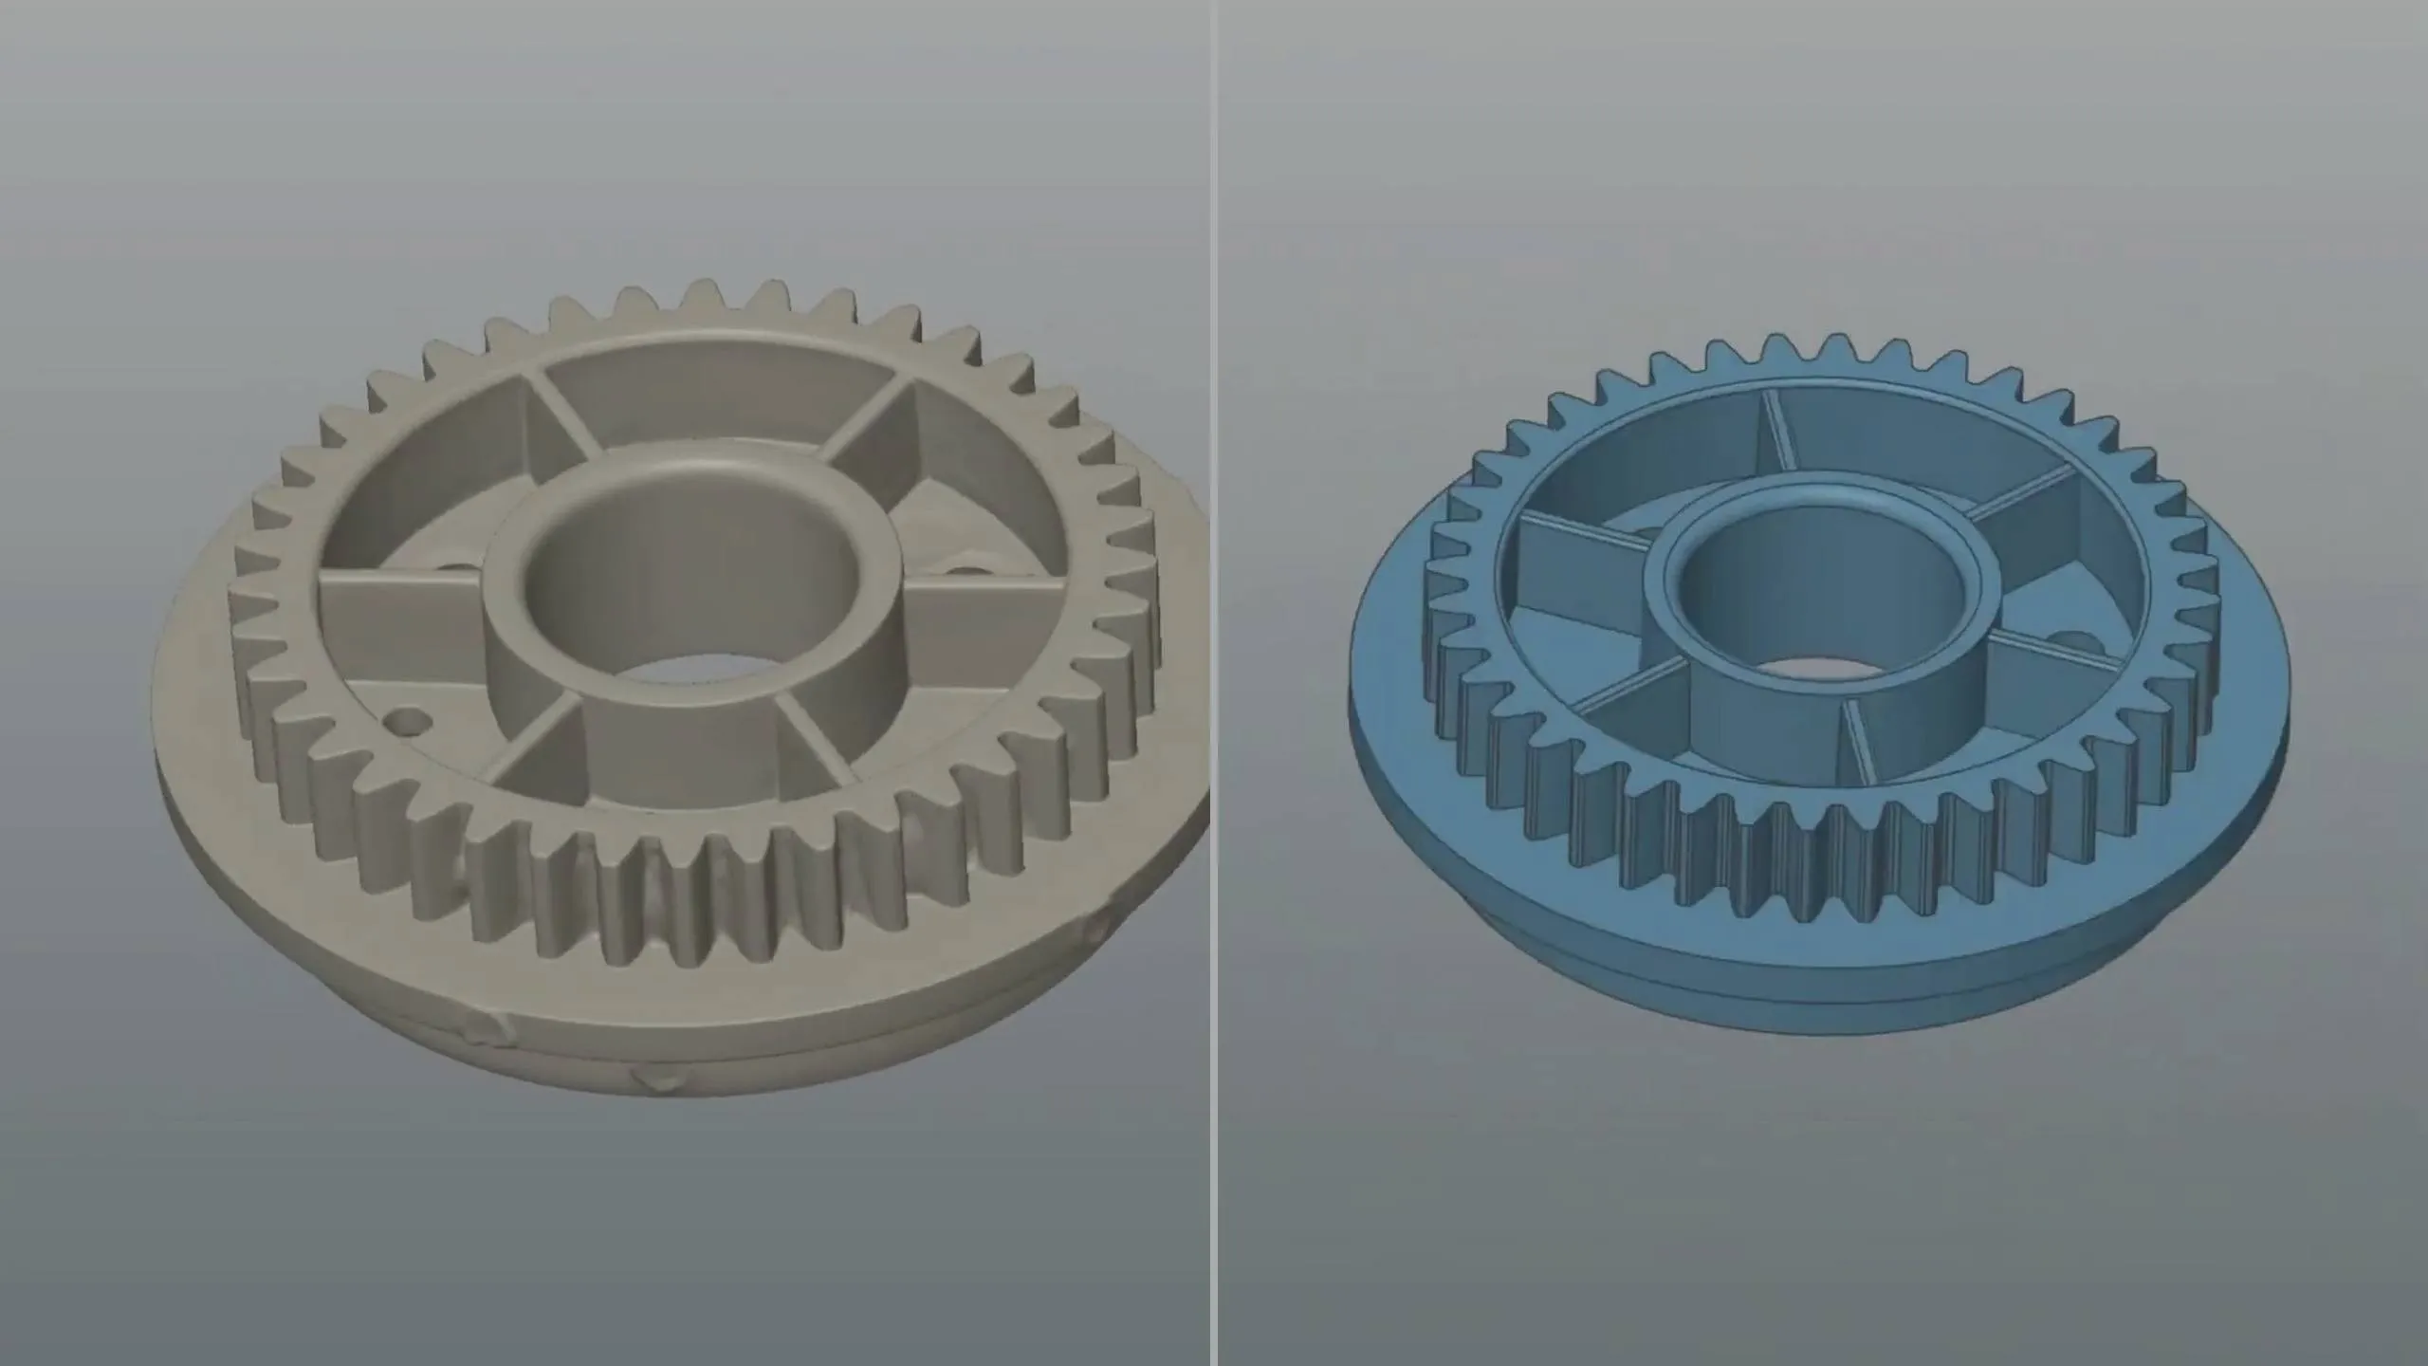
Modern optical and laser systems produce millions of measured points, and the resulting point cloud or mesh becomes the ground truth for everything downstream. Where a twin needs editable, parametric geometry rather than a frozen mesh, Geomagic Design X converts scan data into a fully featured CAD model with design intent intact, the bridge between a measured surface and an engineering-grade asset model. Why scanning, specifically, anchors the twin:
Accuracy you can defend. Metrology-grade scanners resolve features to roughly 25–60 microns, so the twin inherits real tolerances instead of assumed ones.
As-built truth. The scan reflects wear, deflection, modification, and assembly variation that no drawing captures.
Speed and coverage. A complete machine or room is digitized in hours, not weeks of manual measurement.
A reusable baseline. One high-quality scan feeds inspection, reverse engineering, simulation, and documentation simultaneously.
The Three Levels of Digital Twin Fidelity
Not every twin needs to be a real-time, physics-accurate simulation, and pretending otherwise is how budgets evaporate. It helps to think in three fidelity levels (geometric, behavioral, and live), each adding capability and cost on top of the last. The right target depends on the decision the twin is meant to support. The table below summarizes the progression.
Fidelity levelWhat it capturesPrimary inputsTypical use
Geometric twinAccurate as-built shape and dimensions3D scan data, scan-to-CADInspection, layout, clash detection, documentation
Behavioral twinHow the asset responds under load, heat, flow, motionGeometry plus FEA/CFD and material dataSimulation, design validation, process optimization
Live twinReal-time state synced to the physical assetGeometry plus IoT sensor streamsMonitoring, predictive maintenance, control
Geometric twins: the scan-based starting point
The geometric twin is the foundation layer and, for many organizations, the most immediately valuable. It is the dimensionally accurate digital copy of the asset, derived directly from scan data. With it you can verify that a part meets spec, plan a machine relocation without on-site trial fitting, detect interferences before installation, and maintain an accurate record of equipment that long outlived its drawings. A geometric twin requires no sensors and no simulation engine, just disciplined scanning and clean model preparation, which is why it delivers the fastest payback and seeds every higher level.
Quality here is non-negotiable, because errors propagate. A geometric twin built from poorly registered scans or an over-decimated mesh will mislead every downstream analysis. This is where CAD modeling from scan data earns its place: turning raw geometry into watertight, analysis-ready models with proper features, datums, and surfaces rather than a noisy point soup.
Behavioral twins: adding physics and simulation
A behavioral twin layers physics onto the geometry so you can predict how the asset performs, not just how it looks. Once the as-built model exists, engineers apply finite element analysis for structural and thermal response, computational fluid dynamics for flow and cooling, or kinematic models for motion and clearance through a machine’s range of travel. The critical insight is that simulation accuracy is bounded by geometric accuracy: a stress analysis run on idealized CAD can miss the exact fillet, wall thickness, or weld geometry where a real part actually fails.
This is the level where as-built scanning quietly changes outcomes. Feeding a behavioral twin with measured geometry rather than nominal design, capturing the actual machined dimensions, the real deflection of a frame, the true as-cast wall, produces simulations that correlate with physical test data instead of diverging from it. For high-consequence parts in aerospace and defense work, that correlation is the entire point, and it is only possible when the model started as a metrology-grade scan.
Live twins: real-time sensor integration
The live twin is what most people picture when they hear “digital twin”: a virtual asset updating in real time from sensors on the physical one. Temperature, vibration, pressure, position, and load data stream from IoT devices into the model, so the twin reflects current state and can flag anomalies, predict failures, and optimize operation. This is the highest-value and highest-effort tier, justified on critical equipment where unplanned downtime is expensive.
What gets lost in the IoT enthusiasm is that sensor data without an accurate spatial model is just a dashboard. The geometric twin is what gives sensor readings physical context: a vibration spike means far more when it is anchored to the exact bearing housing, mounted at the exact location, on an accurately modeled machine. The scan-derived geometry is the canvas the live data paints on. Skip it, and the live twin degrades into disconnected telemetry that nobody can act on with confidence.
Use Cases Driving Digital Twin Adoption
Digital twins are not a single product but a pattern applied across very different problems. The three use cases below are where we see the strongest, most defensible ROI today, and each leans on accurate 3D capture as its starting point.
Factory floor and facility twins
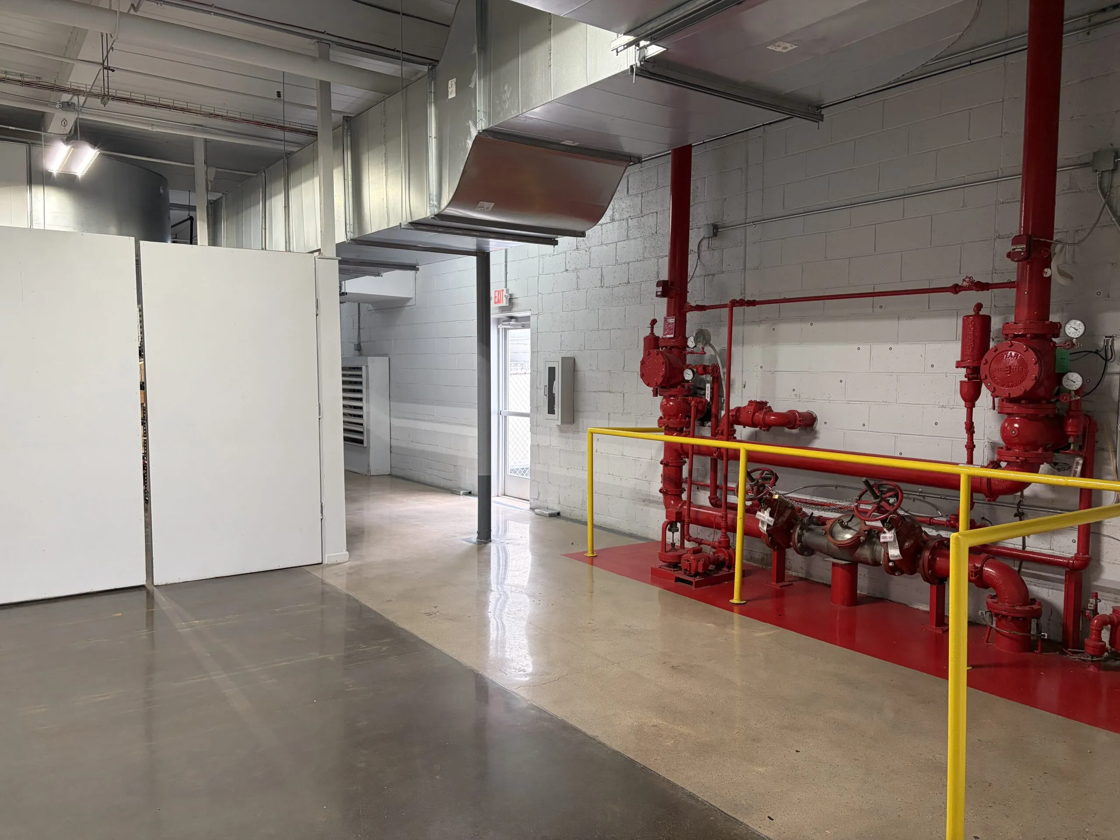
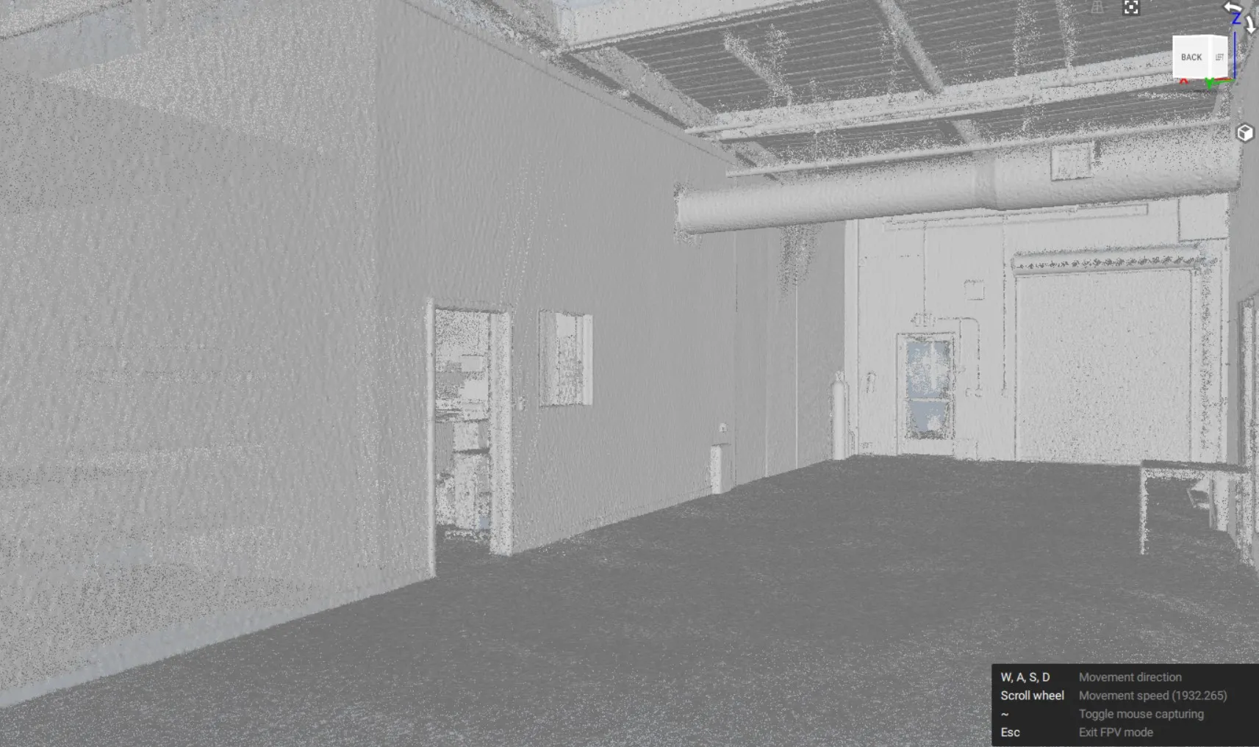
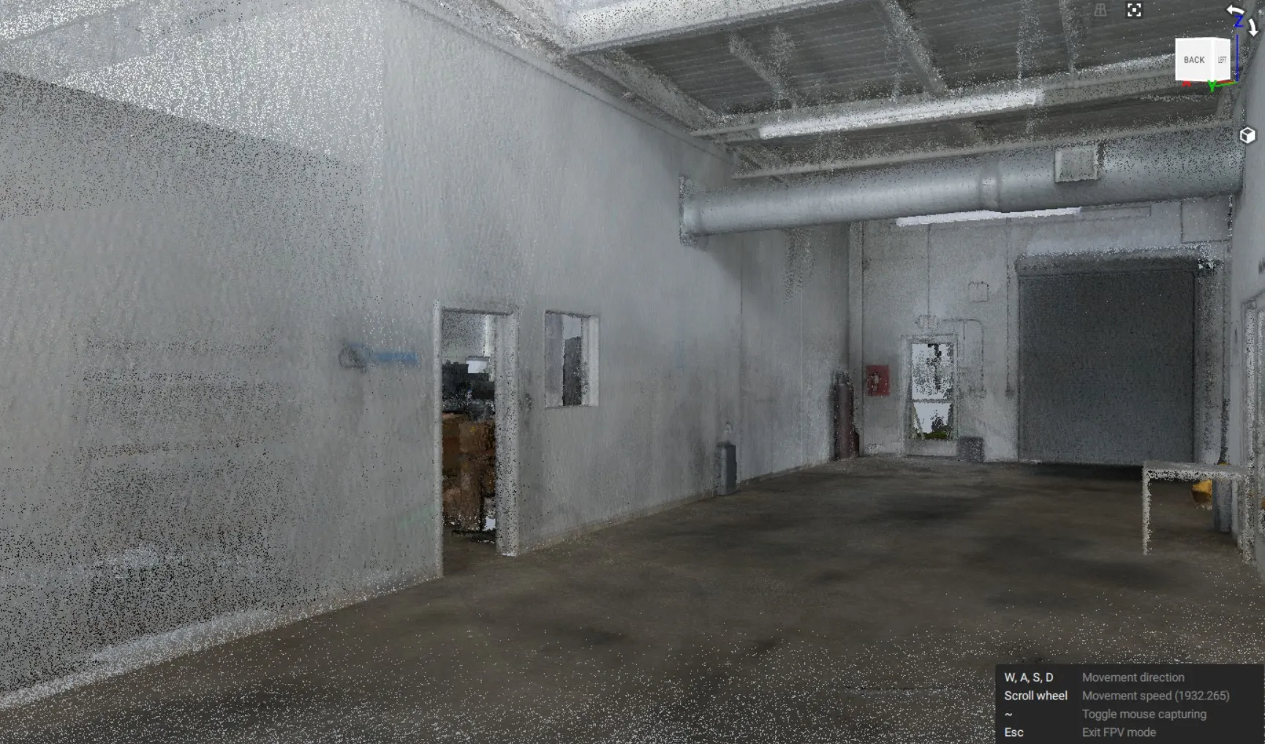
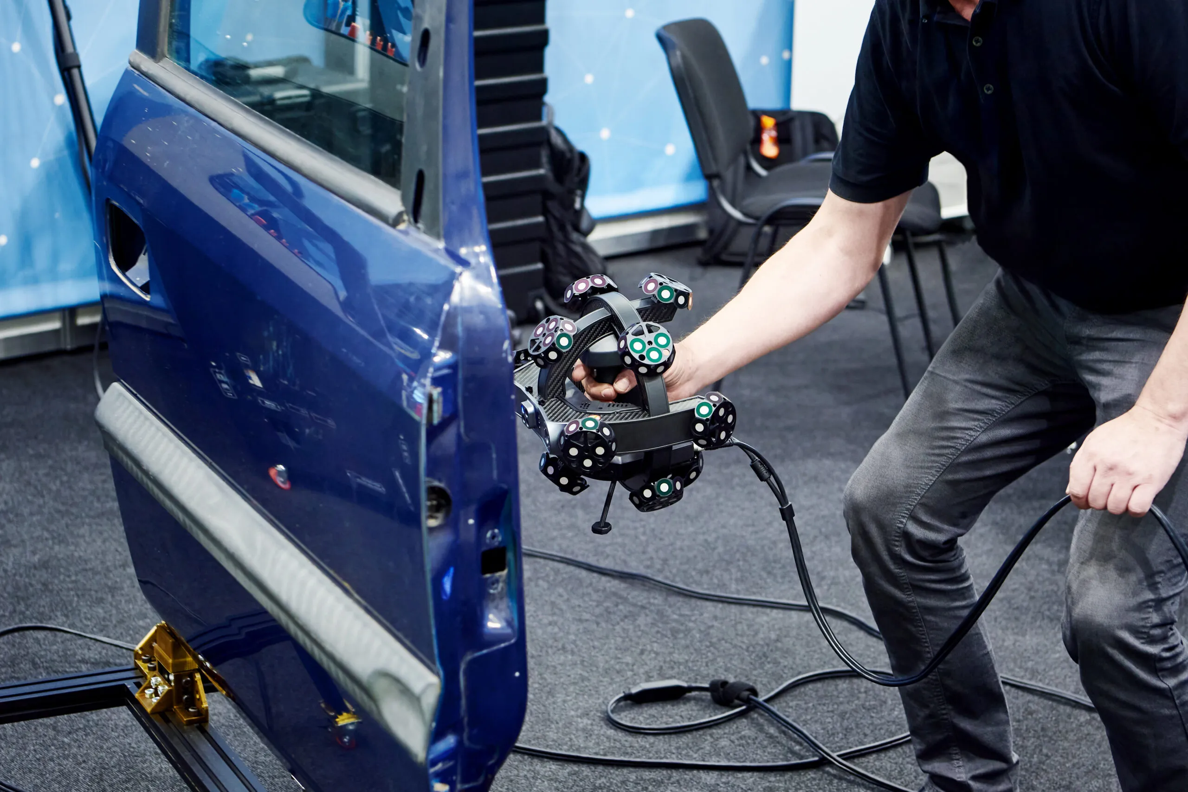
A facility twin is a complete digital model of a production line, cell, or entire plant, with every machine, conveyor, fixture, and obstruction captured in true position. Manufacturers use these to plan new line layouts, validate that incoming equipment will fit and clear existing infrastructure, simulate material flow, and train operators in a virtual environment before commissioning. Because plants are rarely as-drawn, scanning the real space is the only way to build a layout twin you can trust for clash detection. Long-range and wireless systems such as the Artec Ray II for large volumes, paired with handheld units for detailed equipment, make whole-facility capture practical in a single visit.
The strategic value is avoided cost: catching a conflict in the model is a rounding error compared with discovering it when a half-million-dollar machine arrives and does not fit. For complex installations, our on-site 3D scanning services deliver a registered facility model your engineering and operations teams can plan against immediately.
Product lifecycle digital twins
At the product level, a twin follows an item from design through manufacturing, service, and end of life. In production, the twin supports first-article inspection and in-process quality, comparing every scanned part against the nominal model. In the field, it underpins maintenance, spare-part reverse engineering, and engineering change. Geomagic Control X drives the inspection side, generating color-map deviation reports and GD&T evaluations directly from scan data so the twin carries quality history, not just shape.
Product twins also solve the legacy-part problem that haunts long-lived equipment. When an obsolete component has no surviving CAD, scanning and reverse engineering recreate a manufacturable model, restoring the digital thread for parts that would otherwise be impossible to source or improve. That recreated model becomes the twin’s geometric core going forward.
As-built documentation for AEC projects
In architecture, engineering, and construction, the gap between design intent and built reality is wide and expensive. As-built documentation produced by scanning gives owners and contractors an accurate record of what was actually constructed, covering structure, MEP routing, and existing conditions, which feeds renovation planning, BIM coordination, and facility management. For retrofits and additions, scanning existing conditions prevents the costly surprises that come from relying on decades-old drawings.
The AEC as-built twin shares its DNA with the factory twin: capture reality first, model from measured data, and maintain a single source of geometric truth. Whether the asset is a turbine cell or a building floor, the discipline is identical, and the accuracy of the initial capture sets the ceiling on everything the twin can ever do.
From Scan to Twin: A Practical Workflow
Moving from a physical asset to a usable twin follows a repeatable sequence. The work is mostly in the early steps; teams that rush capture and registration pay for it at every later stage. A representative workflow:
Plan the capture. Define the twin’s purpose and required accuracy first. That decision sets scanner choice, resolution, and coverage. Inspection-grade work demands tighter tolerances than a layout twin.
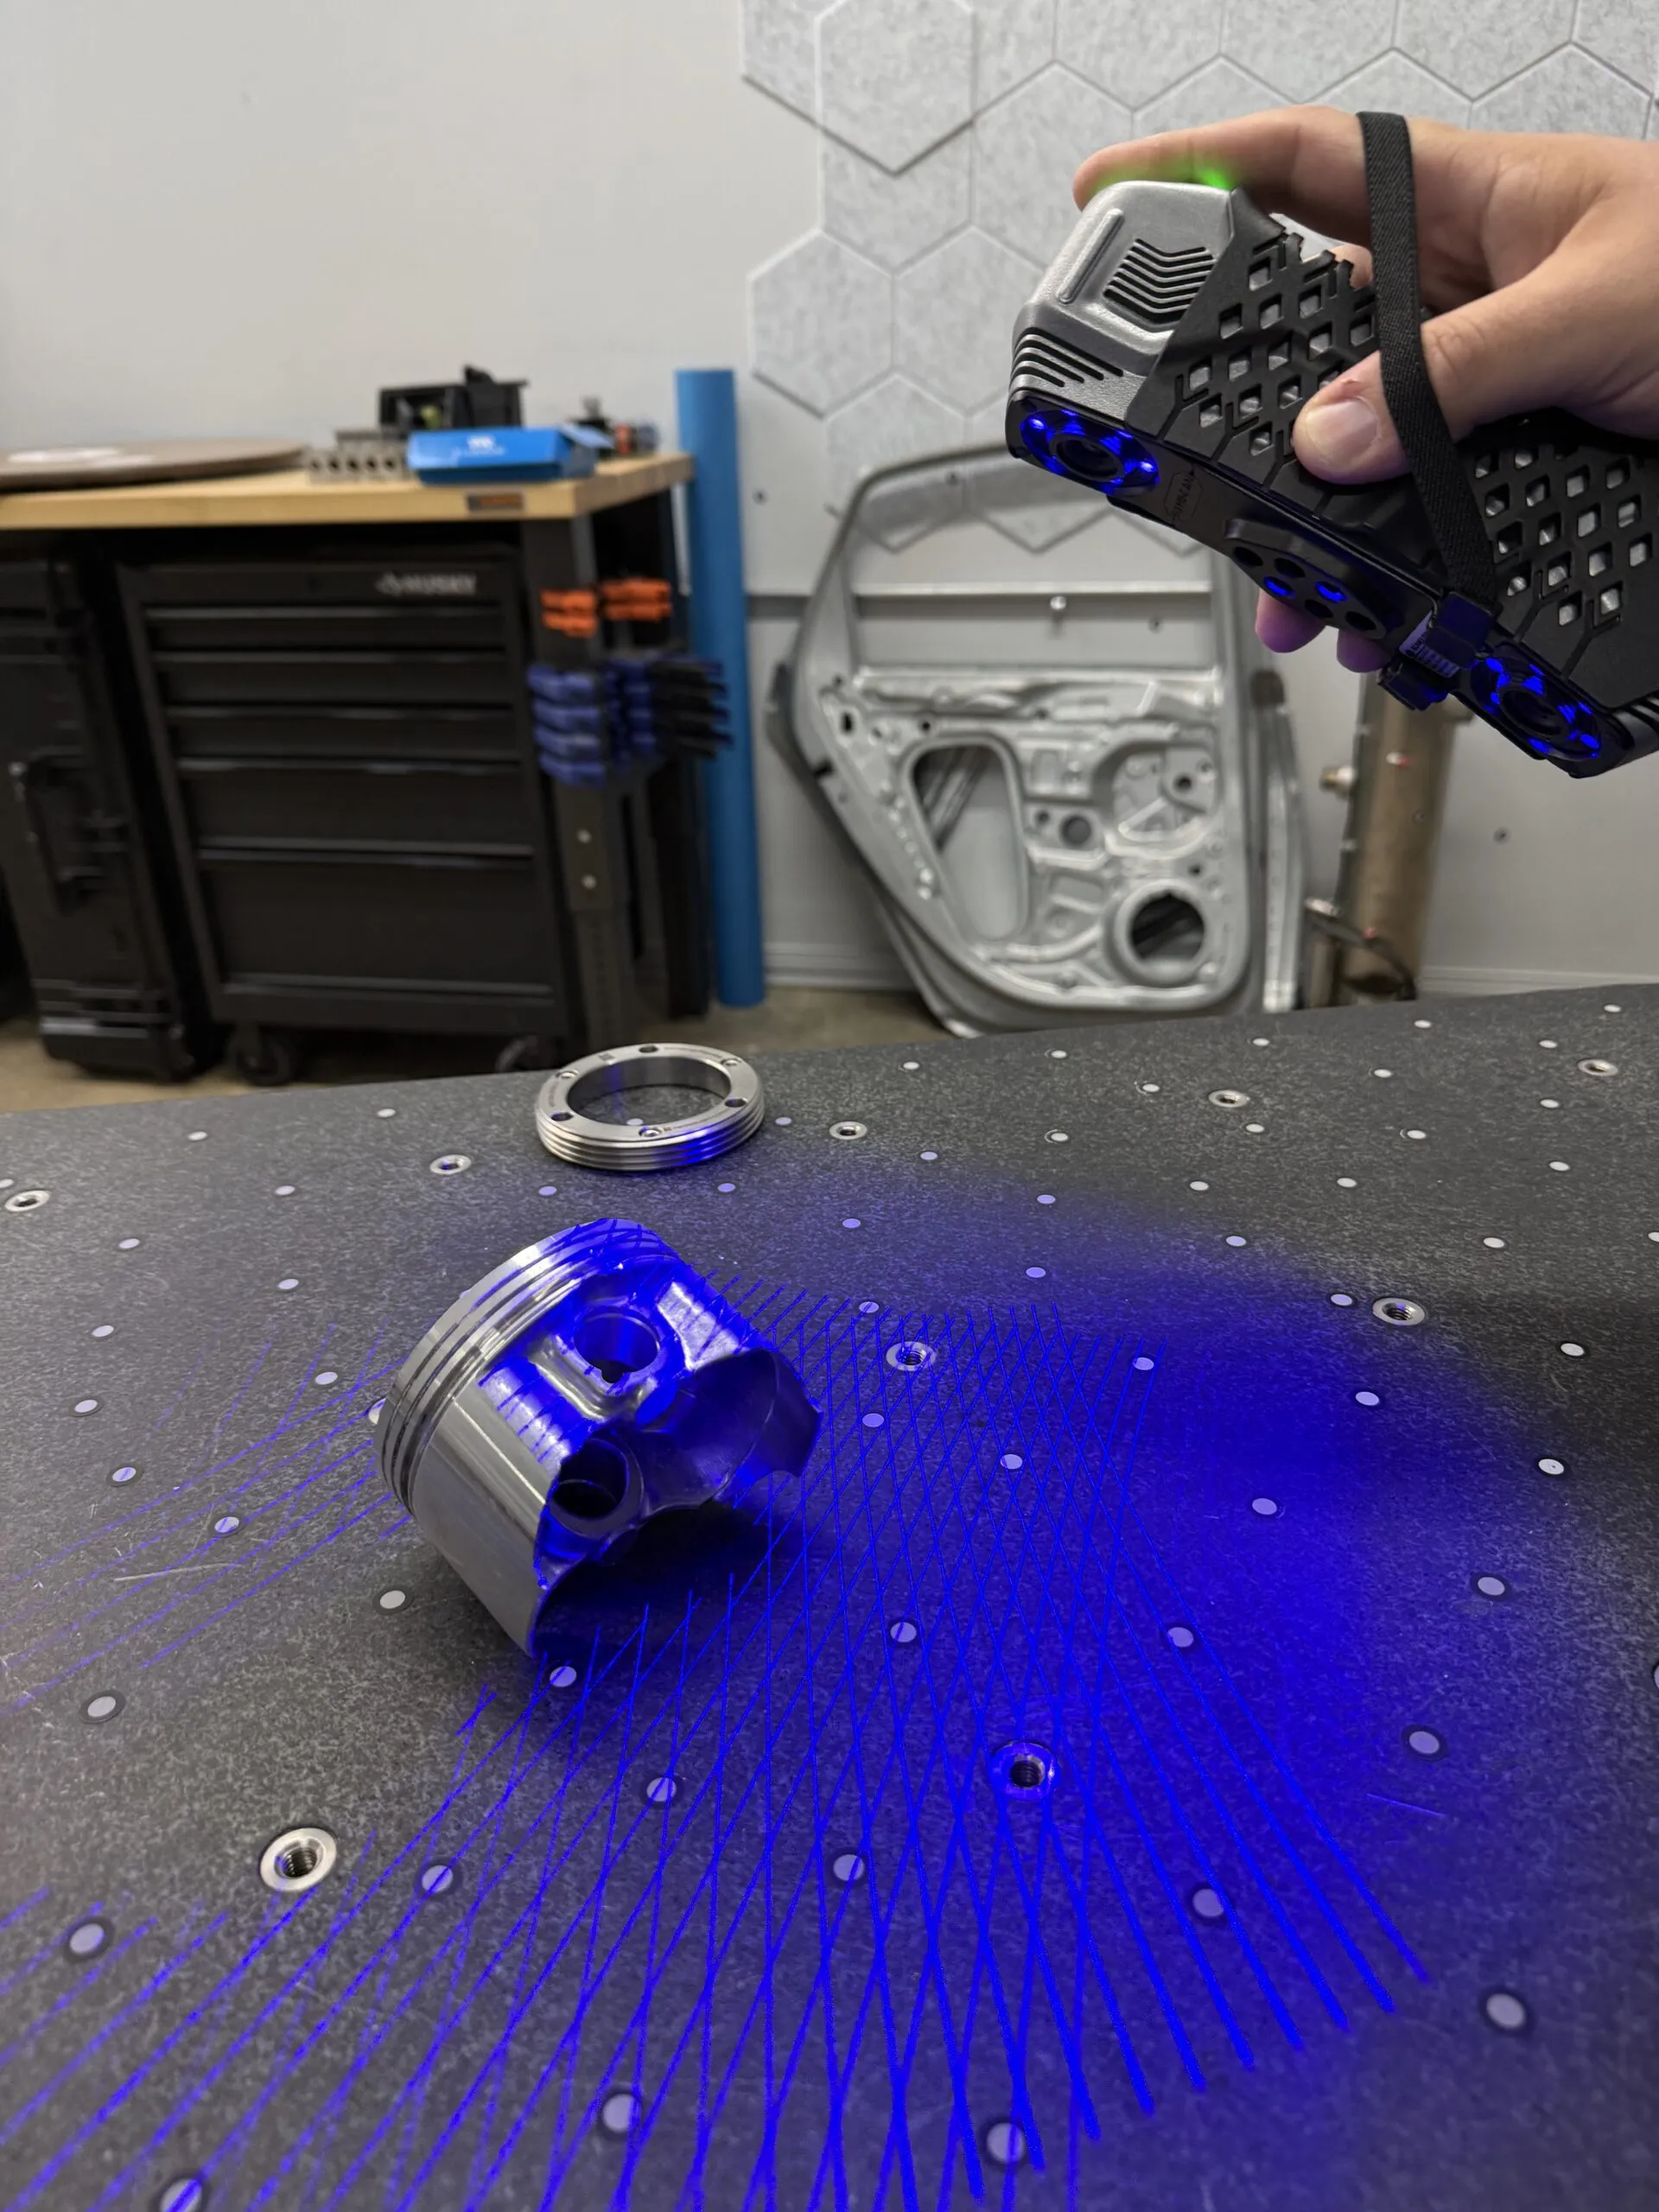
Scan the asset. Use the right tool for the scale: handheld and wireless scanners for equipment and parts, long-range systems for rooms and facilities, and high-resolution units for fine features. Apply a scanning spray such as AESUB Blue on shiny or dark surfaces so the data is clean from the start.
Register and process. Align multiple scans into one coordinate system and produce a clean, watertight mesh, removing noise and filling only where defensible.
Convert to model geometry. Move from mesh to parametric, editable CAD in Geomagic Design X, recreating features and design intent so the geometry is analysis-ready rather than a frozen surface.
Validate against the physical asset. Run an inspection comparison to confirm the model matches reality within tolerance before anyone builds on it.
Layer on behavior and live data. Add simulation inputs for a behavioral twin, then connect IoT streams for a live twin, but only on assets where the payback warrants it.
The recurring theme is sequencing: each layer assumes the one beneath it is correct. Validate the geometric twin before simulating, and validate the simulation before trusting it to drive operational decisions. Skipping a validation step does not save time. It relocates the cost downstream, where it is far larger.
Choosing Hardware and Software for Digital Twin Projects
There is no single best scanner for digital twins because the requirements vary by asset scale and accuracy. The selection should follow the twin’s purpose, not the other way around. As a practical guide:
Parts and equipment detail:portable and handheld scanners balance speed, resolution, and access in cluttered industrial settings.
Fine features and small components: high-resolution units like the Artec Spider II resolve small geometry where microns matter.
Whole rooms and facilities: long-range LiDAR systems capture large volumes efficiently for facility twins.
On the software side, match the tool to the twin layer: Geomagic Design X for scan-to-CAD geometry, and Geomagic Control X for the inspection and validation that keep the twin honest over time. The pairing matters more than any single product: capture hardware that meets your accuracy target, plus scan-to-CAD software that turns measured data into engineering-grade models, is the foundation every fidelity level rests on.
Common Pitfalls in Digital Twin Initiatives
Digital twin programs fail in predictable ways, and most failures trace back to the foundation rather than the technology at the top of the stack. The most common mistakes we see:
Starting from nominal CAD instead of as-built data. The twin describes the asset you designed, not the one you operate, and the gap surfaces at the worst possible moment.
Chasing a live twin before earning a geometric one. Sensor dashboards bolted to inaccurate geometry produce data nobody trusts. Build the layers in order.
Under-specifying accuracy. A twin scanned for layout cannot suddenly serve inspection. Define the tolerance the decision requires before you capture.
Treating the twin as a one-time artifact. Assets change. Without a plan to re-scan and re-validate, the twin drifts from reality and quietly stops being trustworthy.
Underestimating data preparation. Raw scans are not a model. Registration, mesh cleanup, and scan-to-CAD conversion are where a usable twin is actually made.
The throughline is that every one of these is a foundation problem. Get the capture and the geometric model right, accurate, validated, and maintained, and the behavioral and live layers become engineering exercises rather than gambles. The teams that succeed treat 3D scanning not as a procurement line item but as the strategic bedrock of the entire program.
How Digitize Designs Can Help
A digital twin is only as good as the data underneath it, and that is exactly where our team works. Digitize Designs supplies the professional 3D scanners, Geomagic Design X scan-to-CAD software, and inspection software that form the foundation of a credible twin, and when you would rather hand off the capture, our engineers deliver turnkey 3D scanning and metrology services that produce validated, as-built models ready for simulation and IoT integration.
Whether you are scoping a facility twin, building product-lifecycle inspection into production, or recreating legacy geometry through reverse engineering, we can help you match the right hardware and software to your accuracy targets and budget. Contact us for a consultation or quote, and let’s build your digital twin on a foundation you can trust.
SCHEDULE
Talk to a metrology consultant
Free 30-min scoping call to find the right scanner for your workflow.
QuickSurface AI launches November 17, 2026 as part of QuickSurface Pro 2027, turning 3D scans into editable parametric CAD models. Here is the release date, pricing, which editions include it, and the first teaser videos.