Categories

Brands

Scanner Type

Applications

Industries

Portable CMM

A portable CMM (coordinate measuring machine) brings metrology-grade measurement to the part, on the shop floor, in a fixture or in the field, instead of moving the part to a lab CMM.

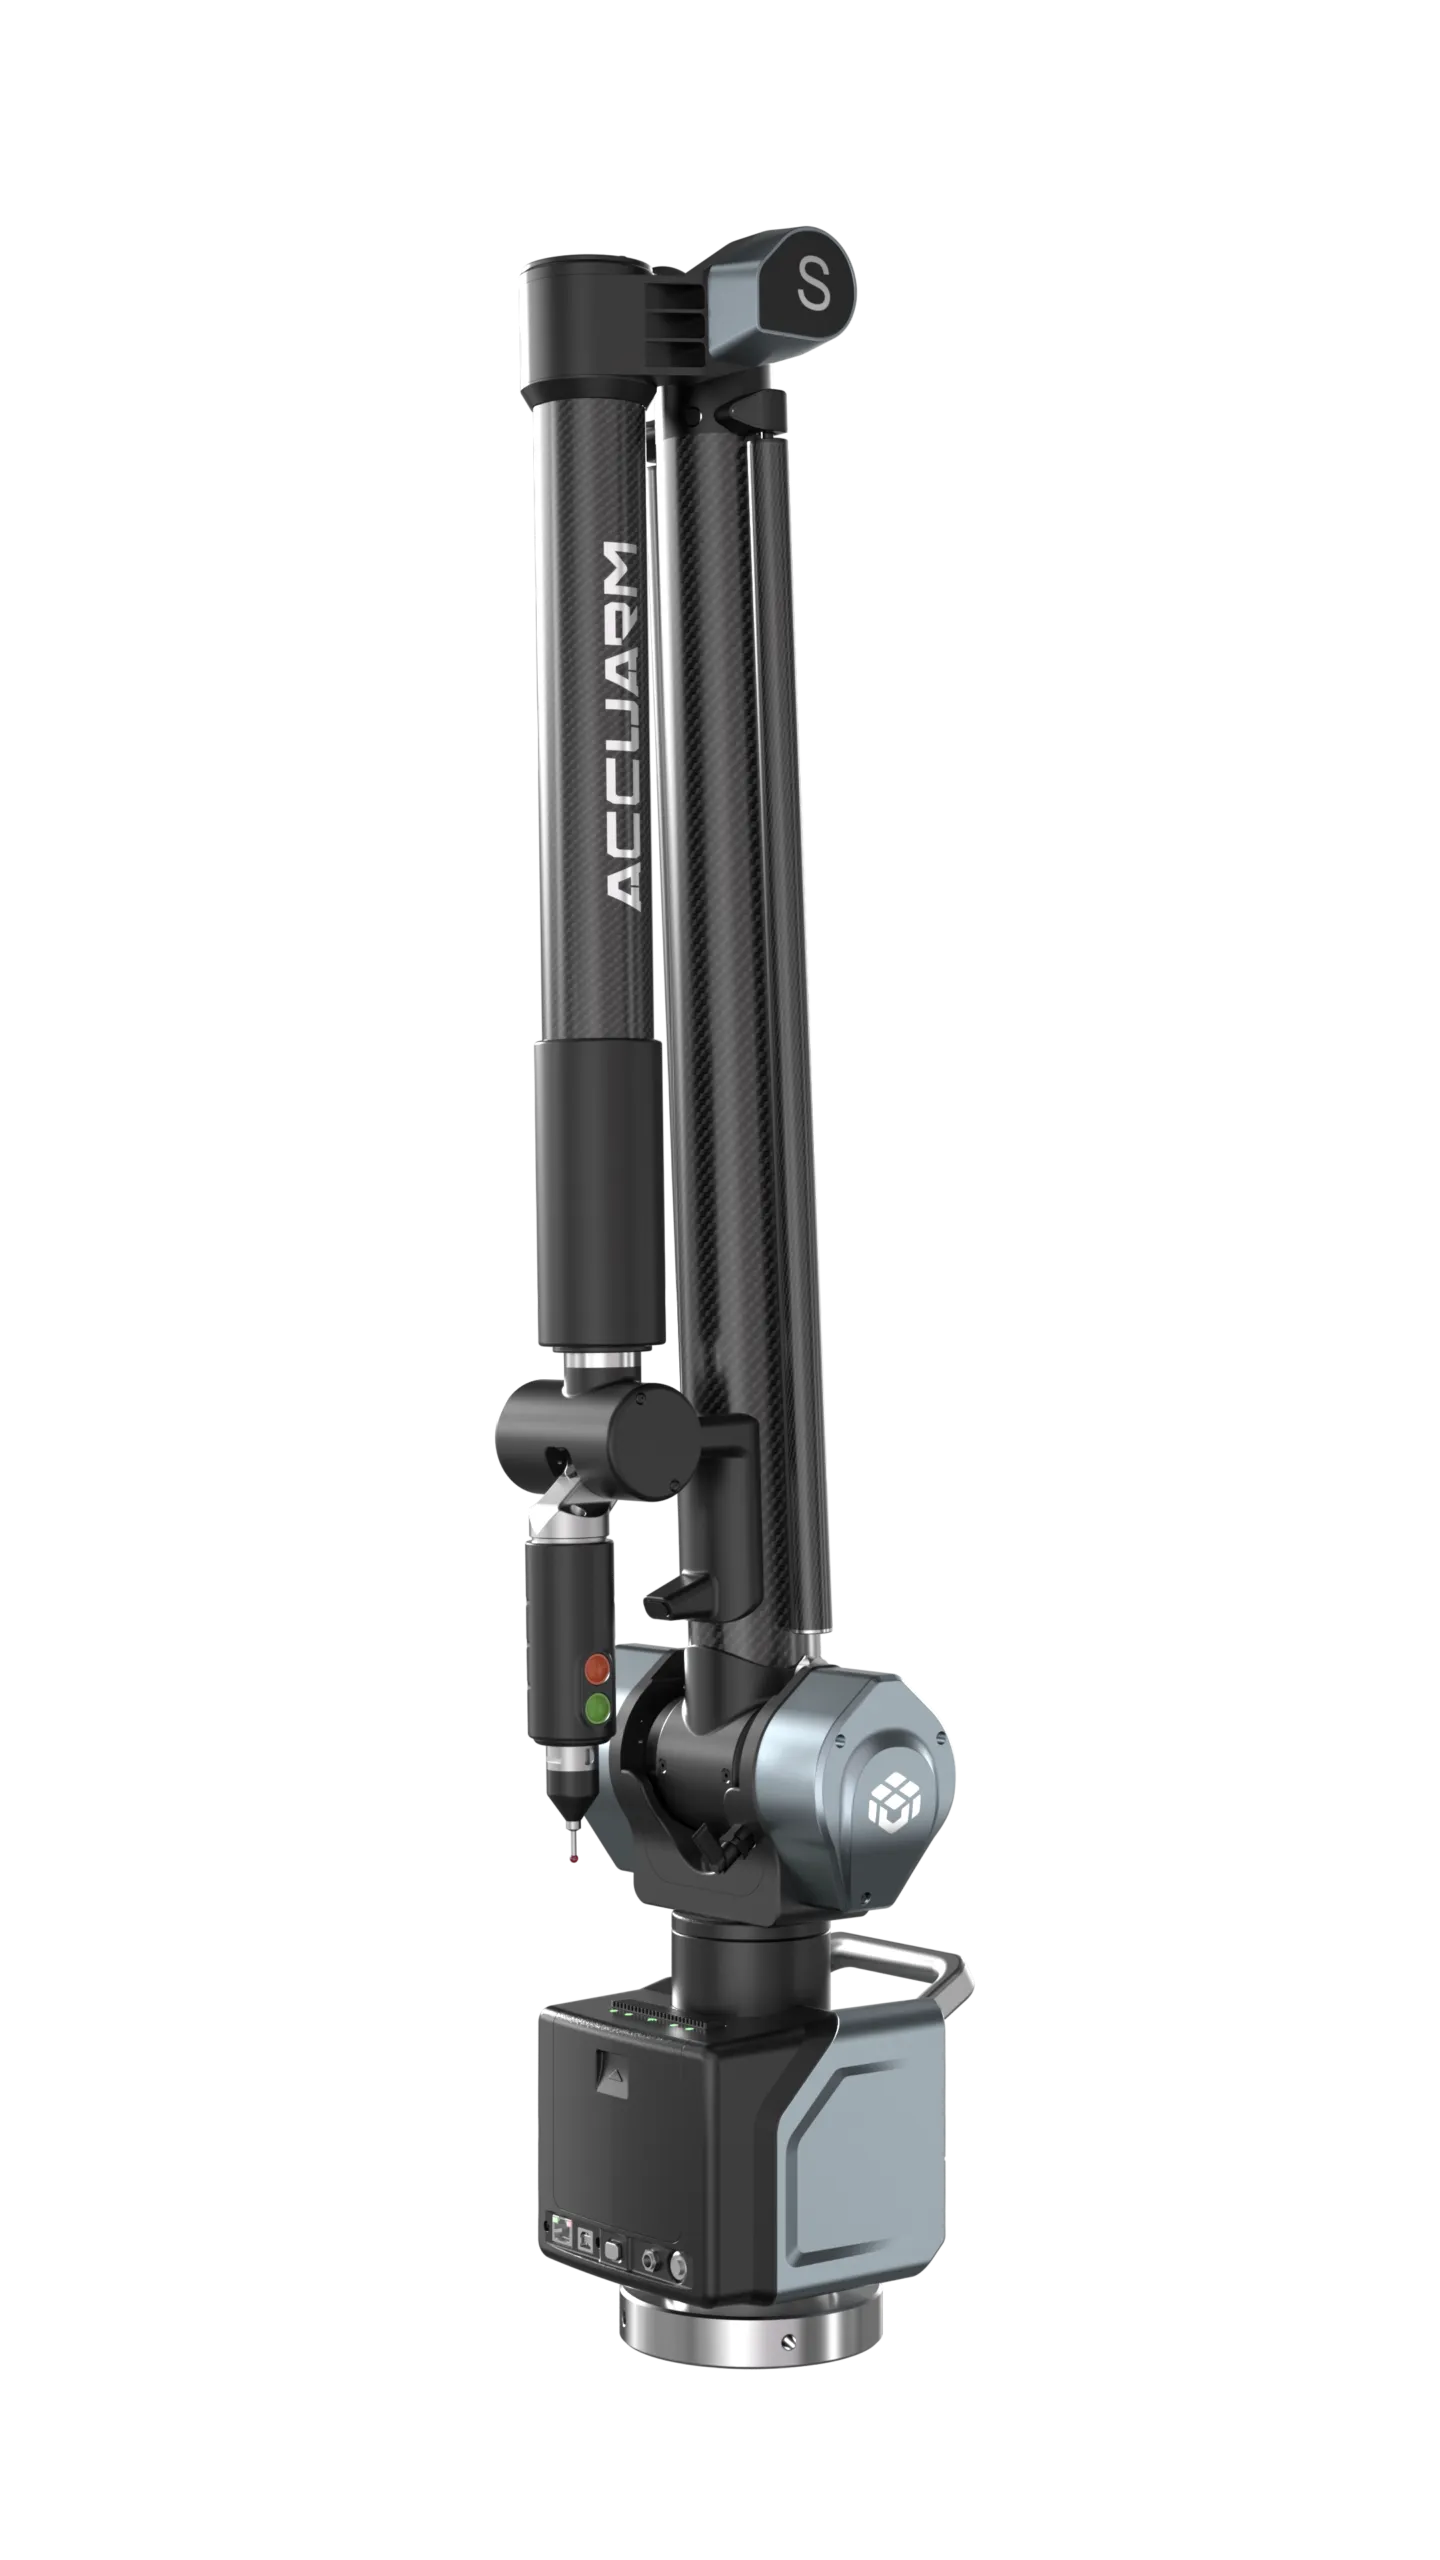
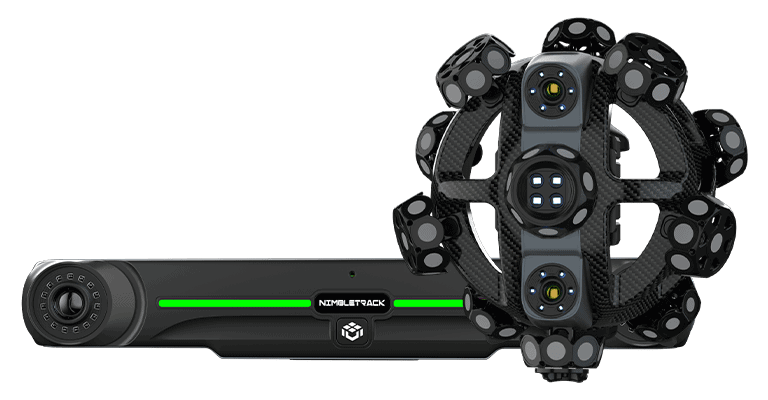
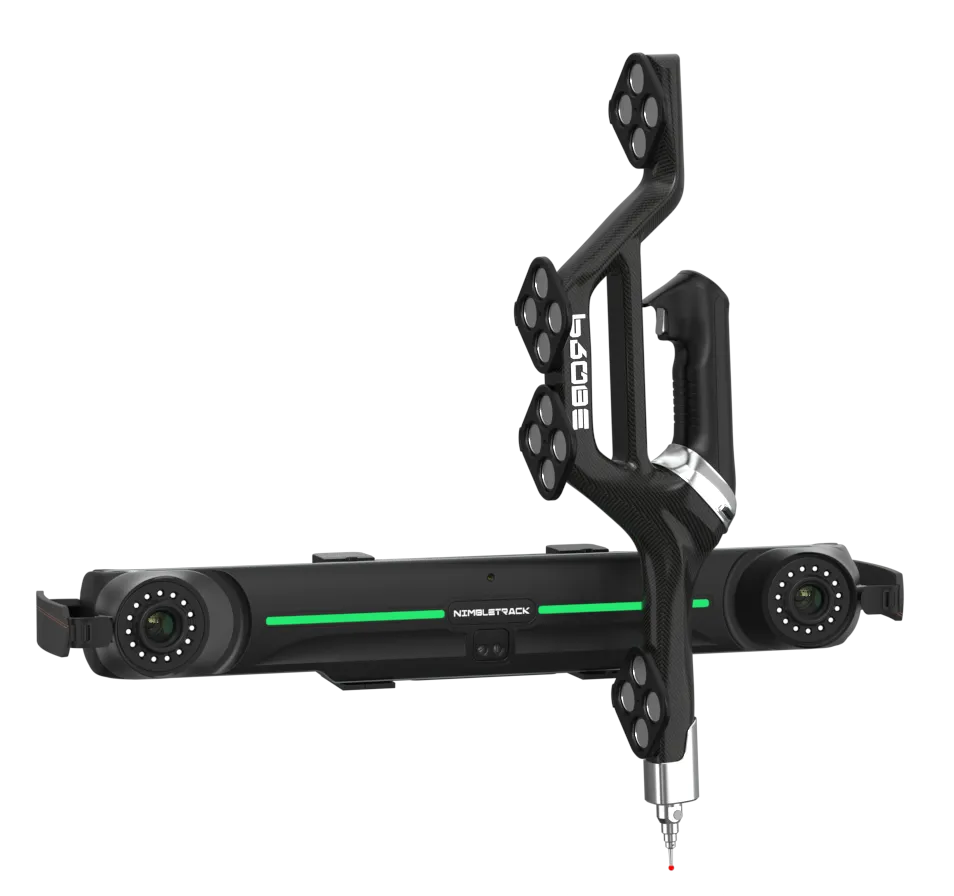

We carry two kinds from SCANOLOGY (formerly SCANTECH): the AccuArm measuring arm, and handheld CMMs where a camera tracks a wireless probe (TrackProbe, NimProbe) or scanner (NimbleTrack). Setup, support and training by our certified engineers come with every system.
Which type do you need? See the buying guide below.

Portable CMM Buying Guide

A portable CMM is a coordinate measuring machine you take to the part. It records 3D coordinates on a part’s surfaces and features, the same job a fixed bridge CMM does in a metrology lab. The difference is where it works: on the shop floor, in a fixture, or on site. That matters when a part is too large, too heavy or too busy in production to move to the lab.

There are two main kinds:

A handheld CMM is usually an optical system. You hold a lightweight probe or scanner, and a camera tracker follows it in 3D. Nothing ties you to a fixed base, so you can walk around a large part and measure it from every side.

The TrackProbe and NimProbe i-Probe weighs 700 g. The NimbleTrack i-Scanner weighs 1.3 kg and runs fully wireless, with onboard computing.

Measuring arm (AccuArm) Optical tracker (TrackProbe, NimProbe, NimbleTrack)
How it measures: Contact probe on an articulated arm. A SCANOLOGY 3D scanner can be added (Arm+). A camera tracker follows a wireless handheld probe or scanner.
Working range: Five reach options, 1.5 to 4.5 m. Up to 10 m per tracker (TrackProbe). Recommended part size 0.1 to 12 m.
Accuracy reference: Certified to ISO 10360-12, in three grades: S, E and C. Volumetric 0.049 mm at 3.5 m (TrackProbe); 0.059 mm at 3.5 m (NimProbe).
Good fit: Fixture checks and tight-tolerance features within the arm’s reach. Large parts and assemblies; shop floors with vibration (NimProbe is built to stay stable through it).

Not sure? Tell us about your parts and tolerances and one of our engineers will recommend a system.

It depends on the system and on how far you measure from the tracker or base. With optical trackers, accuracy is quoted as volumetric accuracy, and it widens with distance. The TrackProbe is rated 0.049 mm at 3.5 m, 0.067 mm at 5 m and 0.089 mm at 6 m.

The NimbleTrack reaches 0.025 mm system accuracy, with hole position accuracy of 0.050 mm. The AccuArm is certified to ISO 10360-12 in three accuracy grades; ask us for the figures for the grade and reach you are considering.

For many inspection jobs, yes. A portable CMM earns its place when moving the part costs more than it is worth: large parts, parts held in fixtures, and checks in the middle of production. For the tightest tolerances on small parts, a fixed CMM in a temperature-controlled lab is still the reference. Many shops use both.

Probing measures defined features such as holes, planes, slots and datums, which is what most inspection reports ask for. The TrackProbe, NimProbe and AccuArm all probe.

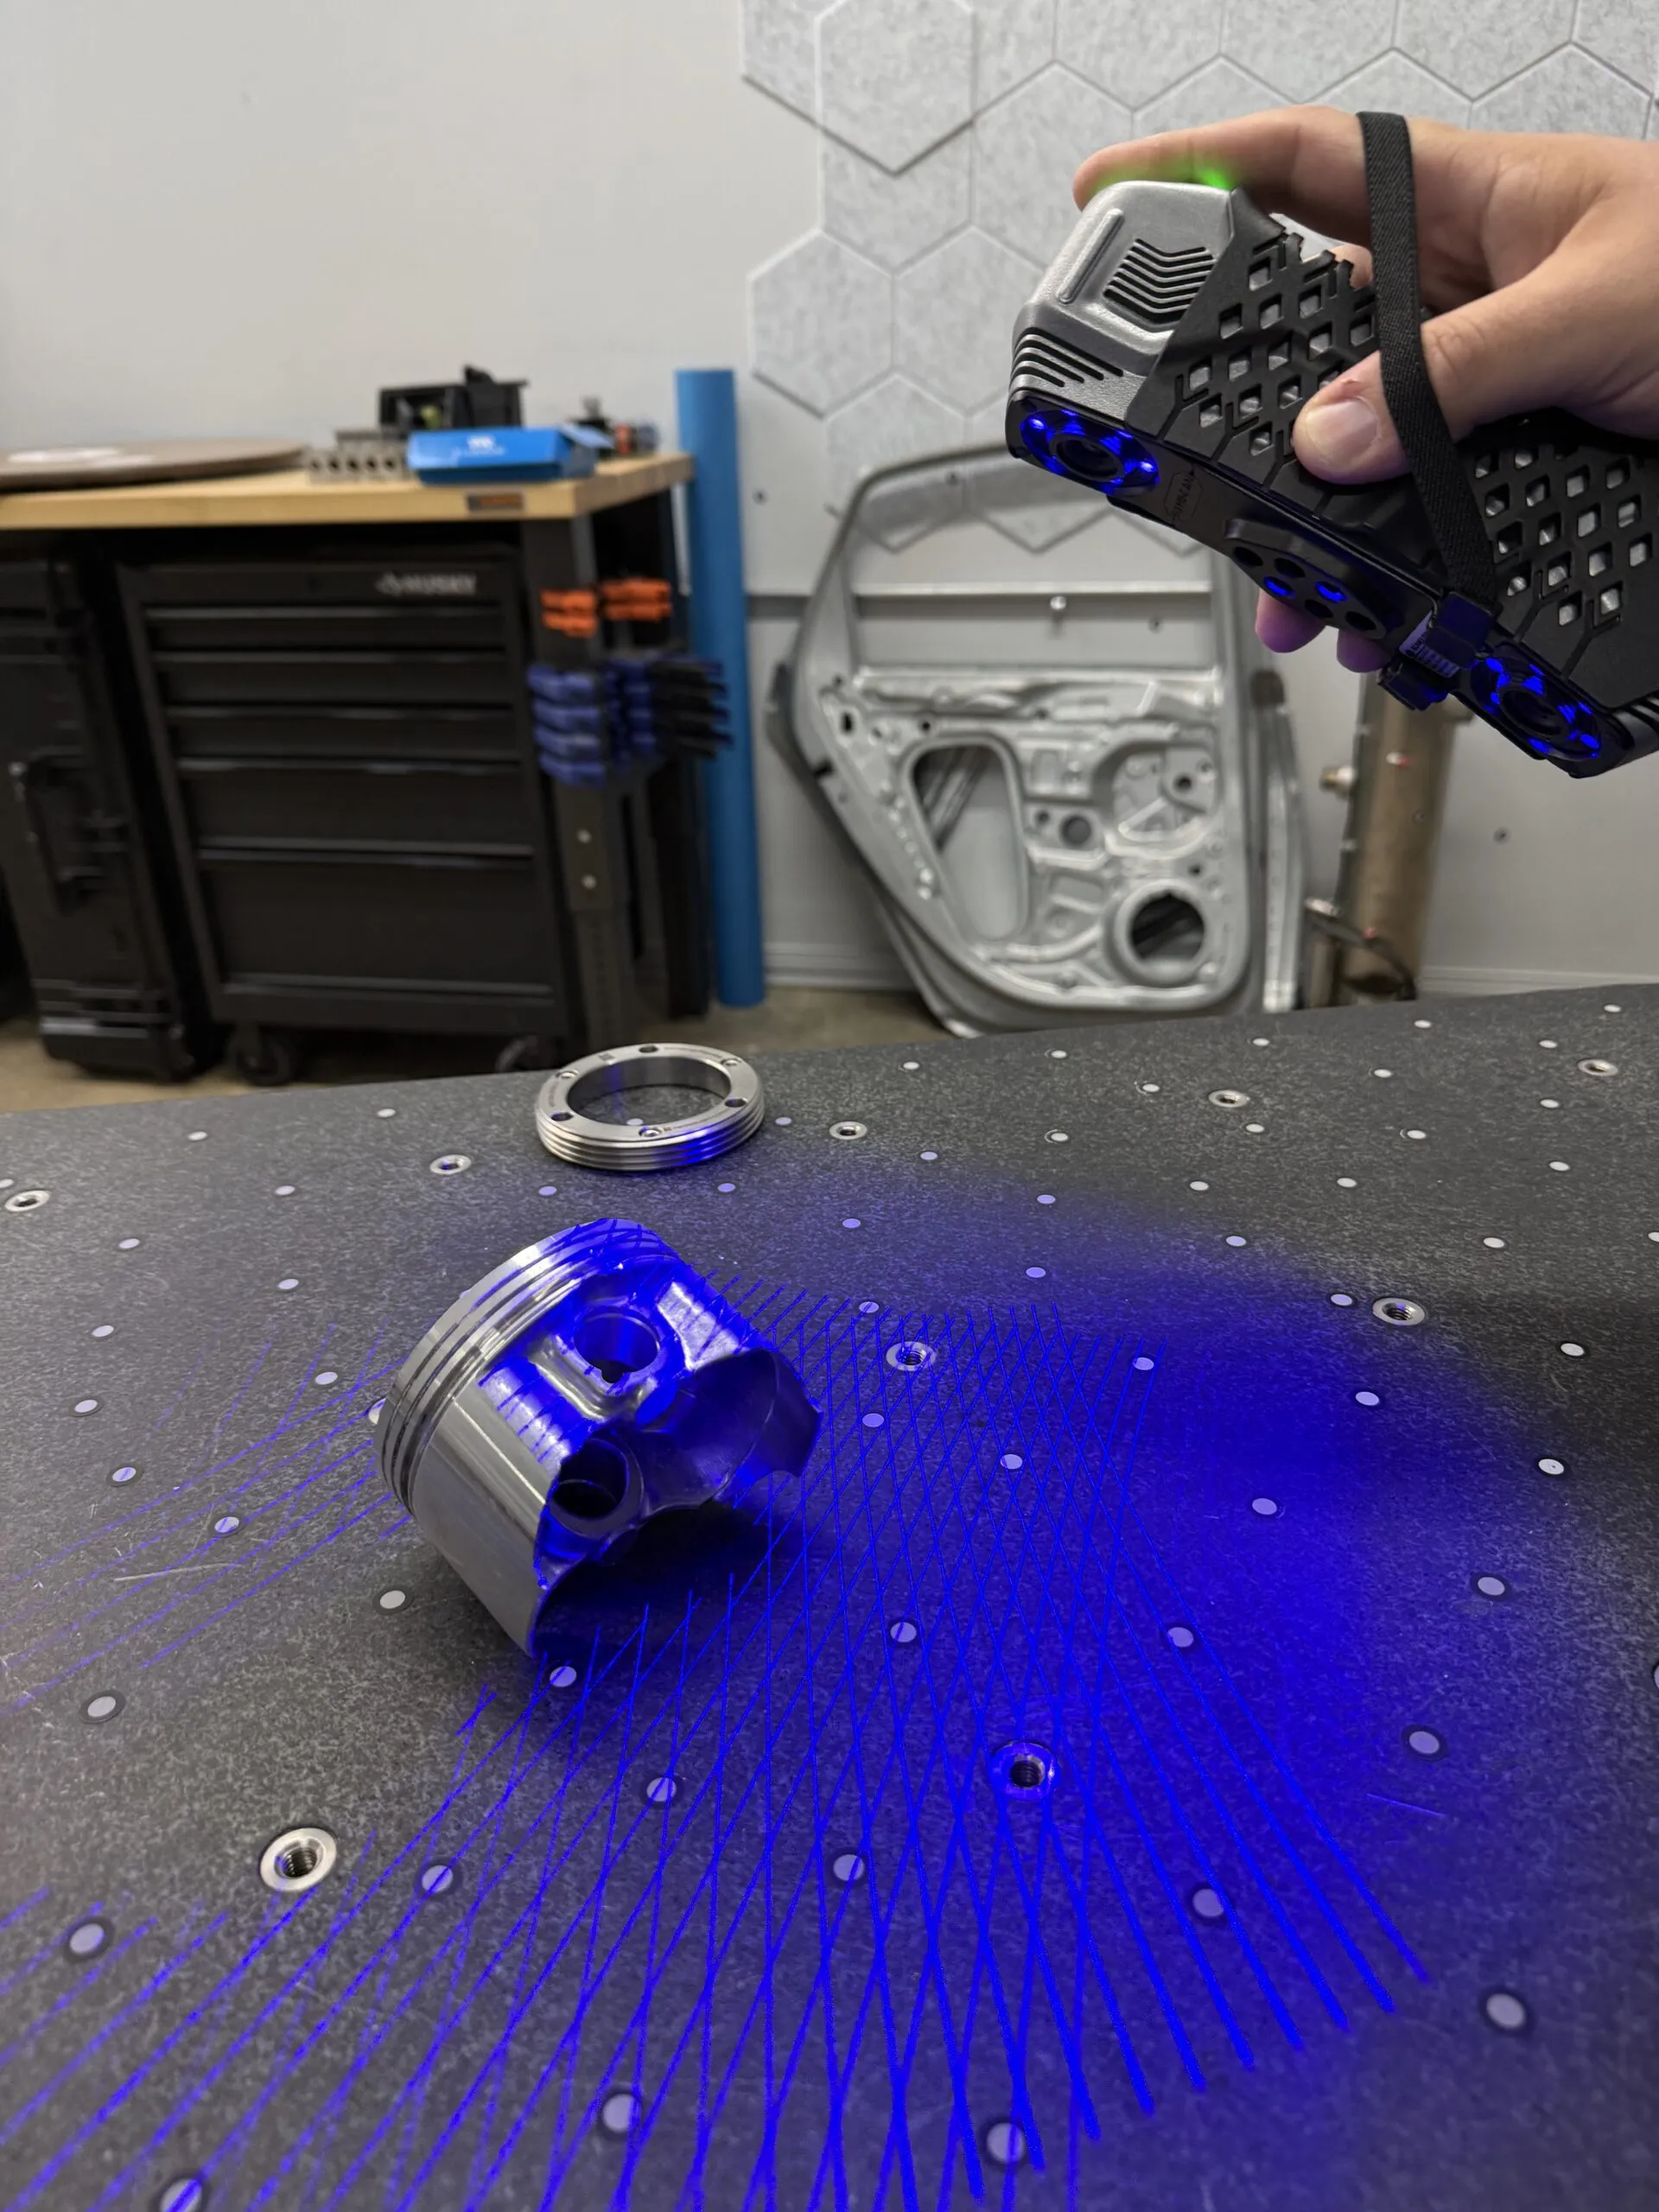
Scanning captures the whole surface as a dense mesh, for comparison against CAD or for reverse engineering. The NimbleTrack scans, and so does an AccuArm with a SCANOLOGY scanner added. The NimbleTrack also works with an i-Probe, so one system can do both.

CMM stands for coordinate measuring machine: a device that measures the geometry of a physical part by recording points on its surface as X, Y and Z coordinates. Those points are compared against the CAD model or drawing to check that the part is within tolerance.

Yes. Book a live demo and we will measure parts like yours, so you see the results on your own tolerances. Every system we sell includes setup, support and training by our certified engineers.