
Artec Neo

Artec Neo

A hybrid, metrology-grade handheld 3D scanner that works with targets, without them, or both in the same scan.

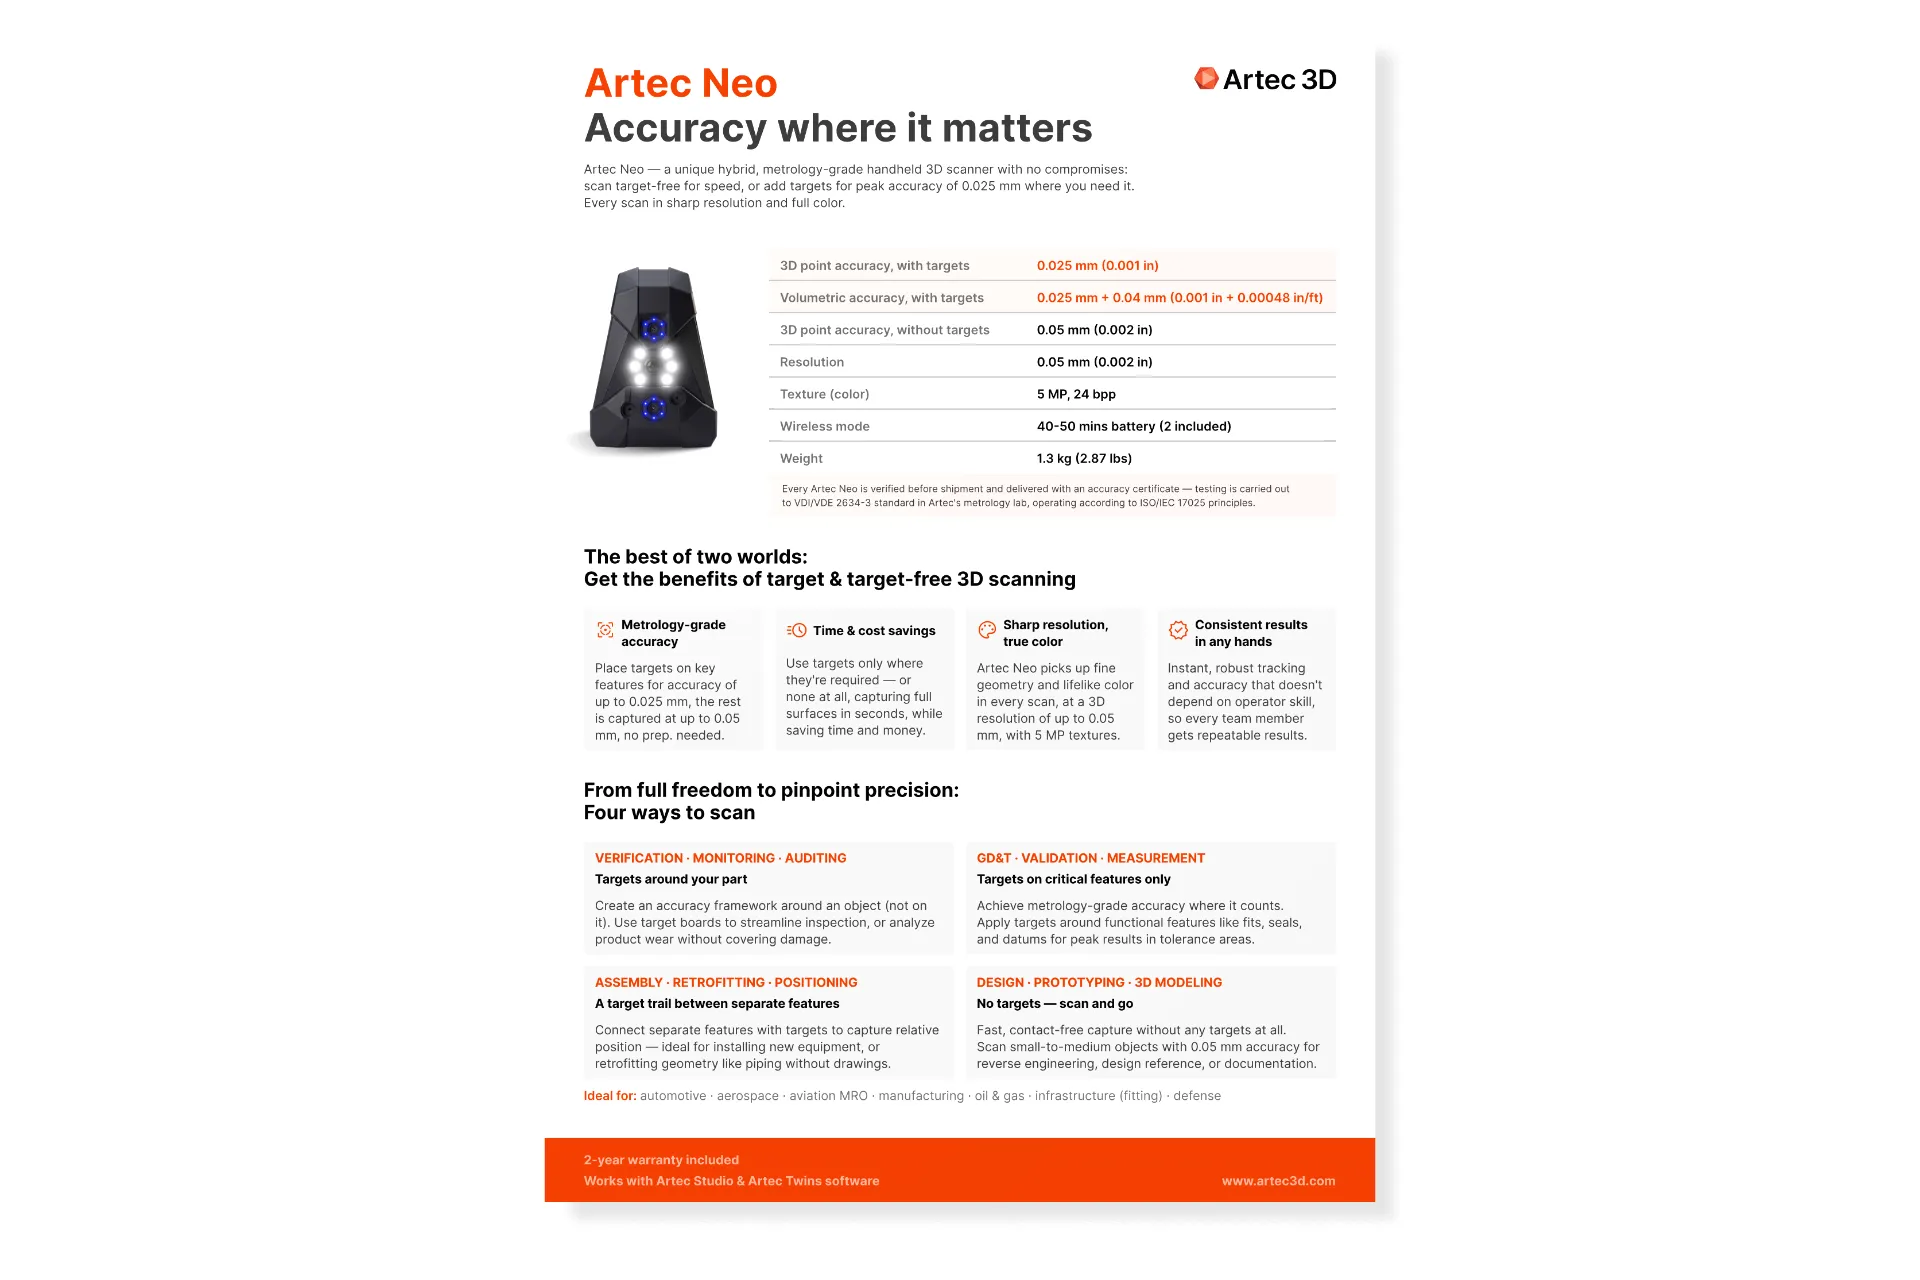
The Artec Neo is a hybrid, metrology-grade handheld 3D scanner. Scan target-free for speed, or add targets where you need peak accuracy of 0.025 mm, in one workflow and one scan. Every scan returns sharp 0.050 mm resolution geometry and full 5 MP color. The Neo is wireless and weighs 1.3 kg with two batteries included, connects over Thunderbolt 3, and exports to mesh, CAD, and measurement formats. Every unit is verified before shipment and delivered with an accuracy certificate tested to VDI/VDE 2634 part 3, and ships with a 2-year warranty.

  • Hybrid scanning: use targets, go target-free, or combine both in one scan
  • 0.025 mm accuracy with targets, 0.050 mm target-free
  • 5 MP full-color texture at 0.050 mm mesh resolution
  • Wireless handheld at 1.3 kg, two batteries included
  • Accuracy certificate with every unit, tested to VDI/VDE 2634 part 3
  • Works with Artec Studio and Artec Twins, 2-year warranty

$38,600.00

Not sure this scanner is the right fit?

Ask one of our certified engineers. Free and no obligation.

Talk to an Engineer

Get 5% Off on your first order of 3D scanning accessories

Setup, Support & Training Included by certified engineers

Accuracy Where It Matters

The Artec Neo is a hybrid, metrology-grade handheld 3D scanner built so you do not have to choose between speed and accuracy. Scan target-free and capture full surfaces in seconds, place targets only on the features that have to be right, or do both in the same scan. Accuracy reaches 0.025 mm with targets and 0.050 mm without, and every scan comes back in sharp 0.050 mm resolution and full 5 MP color.

The Neo joins the Artec 3D range as its metrology-focused handheld 3D scanner. Where Artec Leo is built for untethered speed across larger objects, the Neo is built for small to medium parts where the tolerance matters and the result has to be defensible.
The Best of Two Worlds: Target and Target-Free

Most scanners make you pick a method and live with it. The Neo does not. Place targets on the key features and it holds accuracy of up to 0.025 mm there, while the rest of the part is captured at up to 0.050 mm with no preparation at all. Use targets only where they are required, or none at all, and capture full surfaces in seconds. It is the same scanner, the same scan, and the same file, so you spend time on the tolerances that matter instead of papering an entire part in stickers.

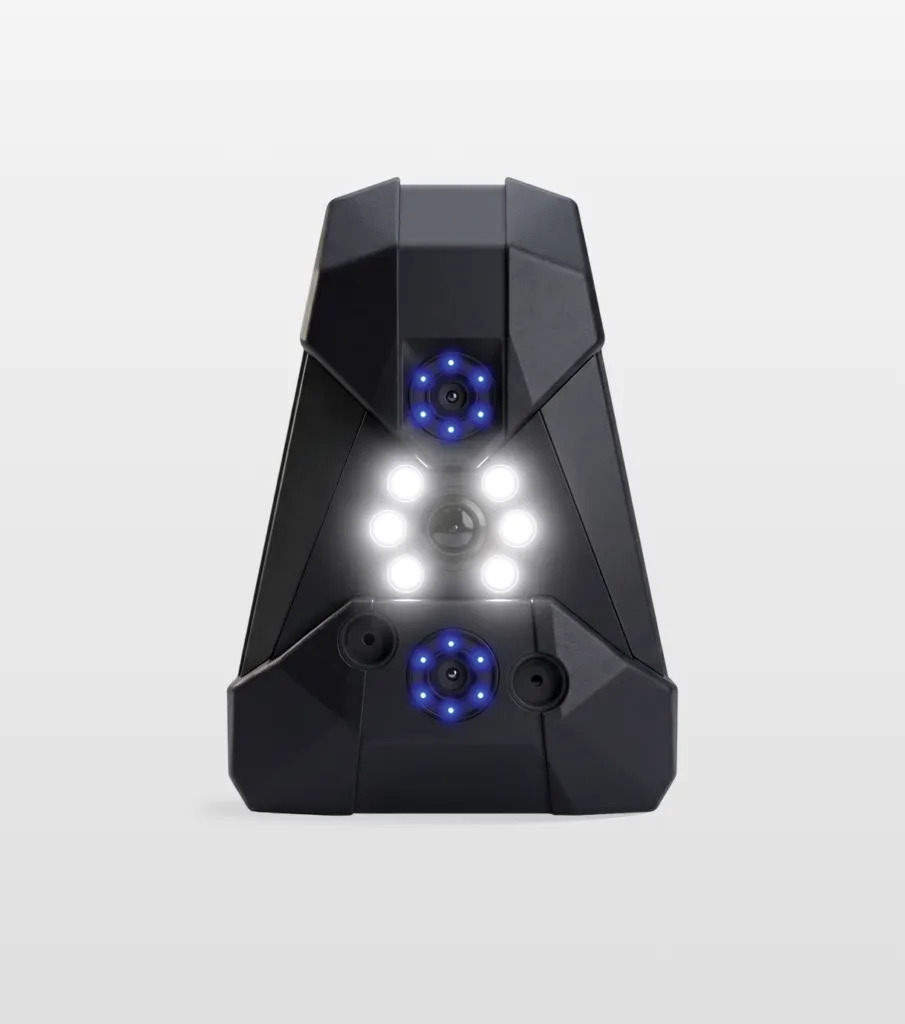
Artec Neo front view with its blue structured-light projector and white texture illumination LEDs lit
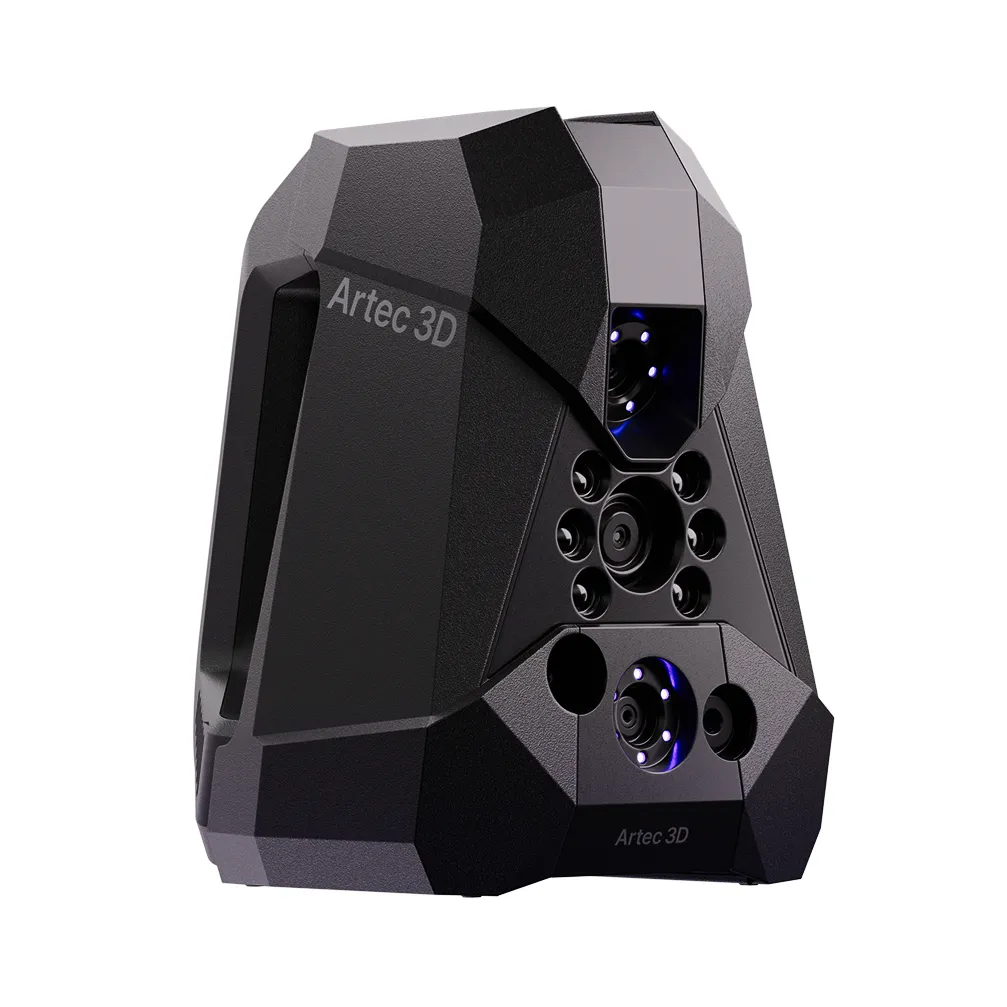
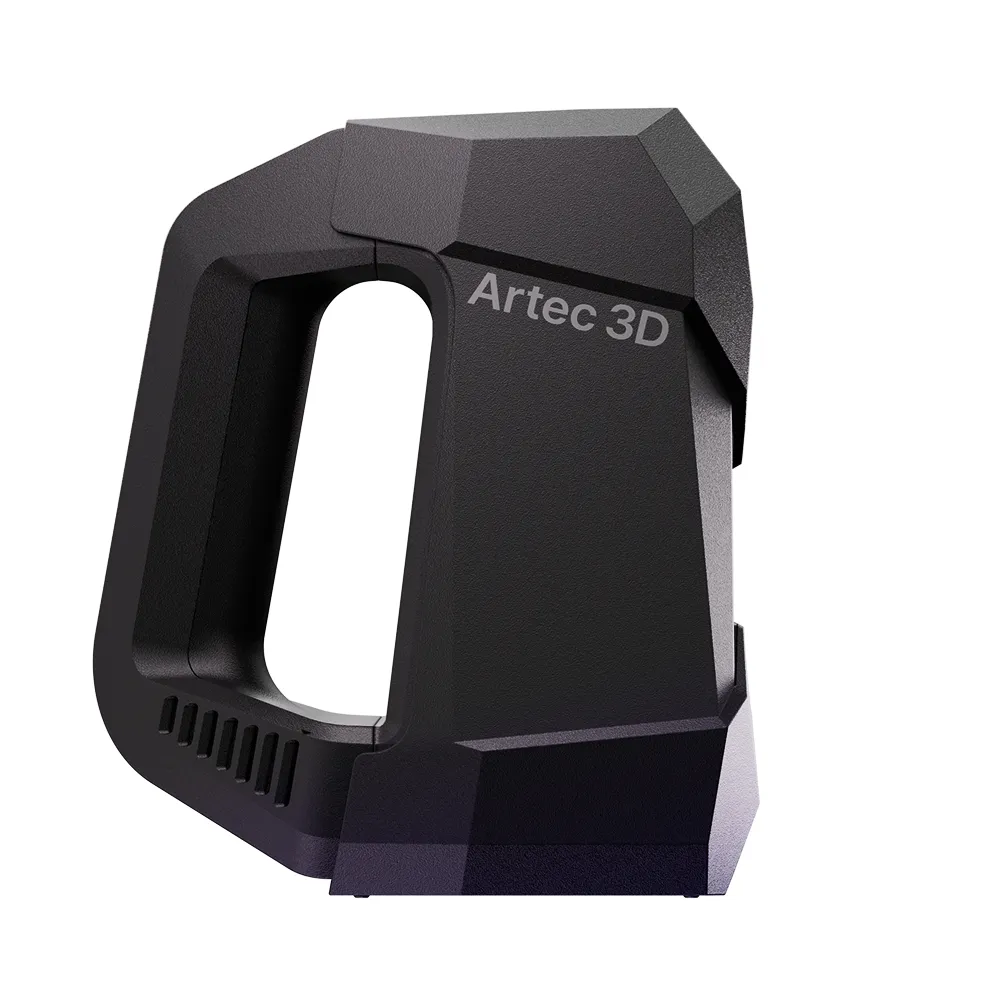
Artec Neo side profile showing its integrated handheld grip

Wireless, Handheld, and Ready for the Shop Floor

The Neo weighs 1.3 kg with batteries and runs wireless, with two batteries included and 40 to 50 minutes of scanning on each. At 187 × 156 × 118 mm it is a genuine one-hand instrument, so the scanner goes to the part rather than the part going to a metrology room. Instant, robust tracking means accuracy does not depend on operator skill: every member of the team gets repeatable results, which is what makes the data worth comparing week to week.

Sharp Resolution, True Color

The Neo picks up fine geometry and lifelike color in every scan, at a 3D mesh resolution of up to 0.050 mm with 5 MP, 24 bpp textures. A 450 nm blue LED drives the structured light and a separate white LED source with CRI above 95 lights the texture at 4000 K, so color comes back true rather than tinted by the scanner. Real-time fusion runs at up to 15 fps while acquiring up to 8 million points per second, and results export straight to mesh, CAD, and measurement formats.

Artec Neo hybrid metrology-grade handheld 3D scanner, three-quarter view

From Full Freedom to Pinpoint Precision: Four Ways to Scan

The same scanner covers four distinct jobs, depending on where you put the targets.

Targets Around Your Part

Verification, monitoring, and auditing. Create an accuracy framework around an object rather than on it. Use target boards to streamline inspection, or analyze product wear without covering the damage you are trying to measure.

Targets on Critical Features Only

GD&T, validation, and measurement. Achieve metrology-grade accuracy exactly where it counts by applying targets around functional features such as fits, seals, and datums for peak results in tolerance areas.

A Target Trail Between Separate Features

Assembly, retrofitting, and positioning. Connect separate features with targets to capture relative position, which is what you need when installing new equipment or retrofitting geometry such as piping without drawings.

No Targets, Scan and Go

Design, prototyping, and 3D modeling. Fast, contact-free capture with no targets at all. Scan small to medium objects at 0.050 mm accuracy for reverse engineering, design reference, or documentation.

From Scan to Answer: The Artec Neo Software Workflow

The Neo captures in Artec Studio, and the data carries straight through to the CAD and inspection tools your team already runs.

Scan to CAD. Fit CAD primitives to extract key geometry, cut 2D sections for sketching, and turn a polygonal mesh into CAD surfaces. For full parametric reverse engineering, Neo data moves into Geomagic Design X.

Inspect your data. Measurement and distance mapping tools handle mesh-to-CAD and mesh-to-mesh deviation analysis. For formal inspection reporting, the same data drives Geomagic Control X and PolyWorks|Inspector.

Engineering designer working in 3D CAD software in an industrial environment
Geomagic Design X Pro 3D reverse-engineering software

Built to Hand Off

Meshes export to OBJ, PLY, WRL, STL, AOP, ASC, PTX, E57, and XYZRGB, CAD geometry to STEP, IGES, and X_T, and measurements to CSV, DXF, and XML. Results drop into Geomagic, PolyWorks, and SOLIDWORKS without a conversion step.

Pair it with your other Artec scanners. Artec Studio and Artec Twins merge data from different Artec 3D scanners in a single project. Pairing the Neo with Artec Leo lets Leo cover large surfaces quickly while the Neo captures the tolerance-critical detail.

Metrology-Grade Scanning Across Industries

The Neo is built for demanding inspection and reverse engineering work wherever the tolerance has to hold up.

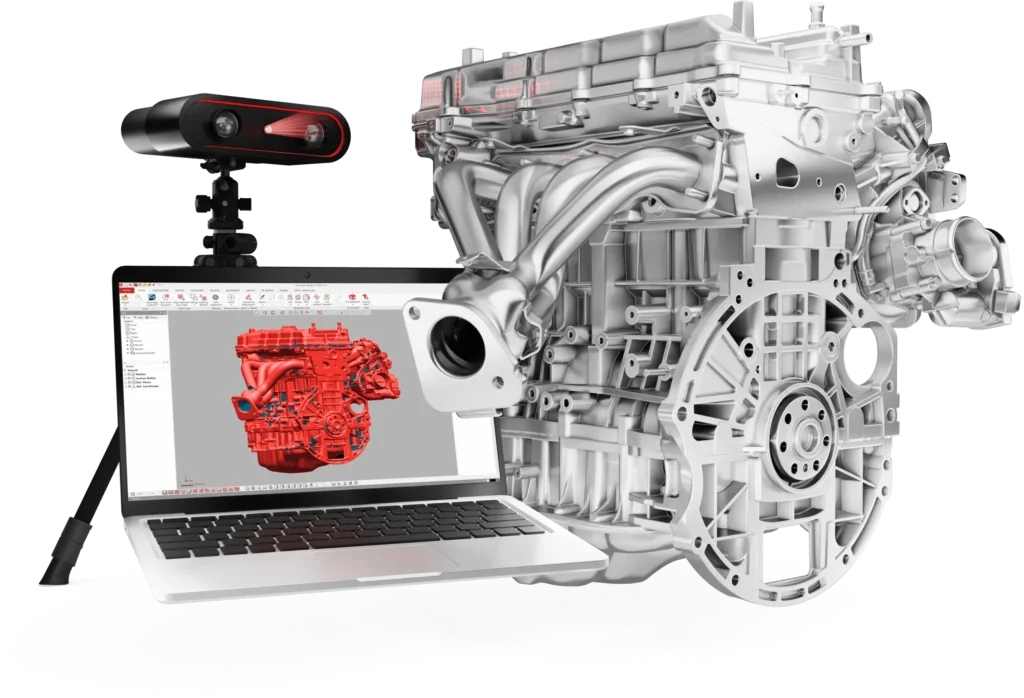
Automotive. Flush and gap control at panel interfaces, plus engine and component reverse engineering with full-body context.

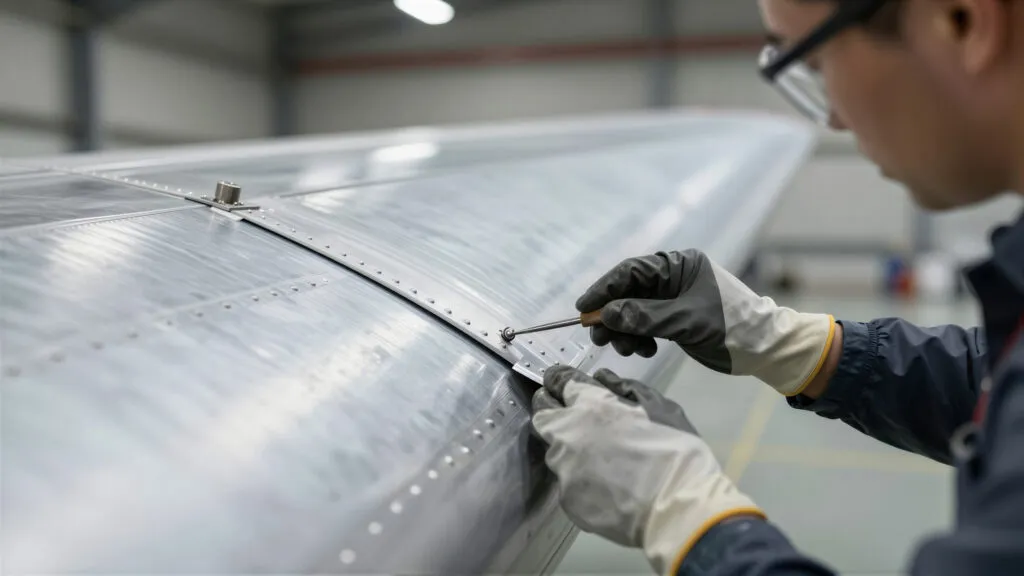
Aerospace. Wear and damage assessment, repair validation, and first article inspection, with a traceable certificate behind every measurement.

Oil and gas. On-site inspection of pumps and impellers. Worn surfaces stay visible, deep channels still get captured, and downtime stays short.

Aerospace engineer inspecting an aircraft wing panel in a hangar
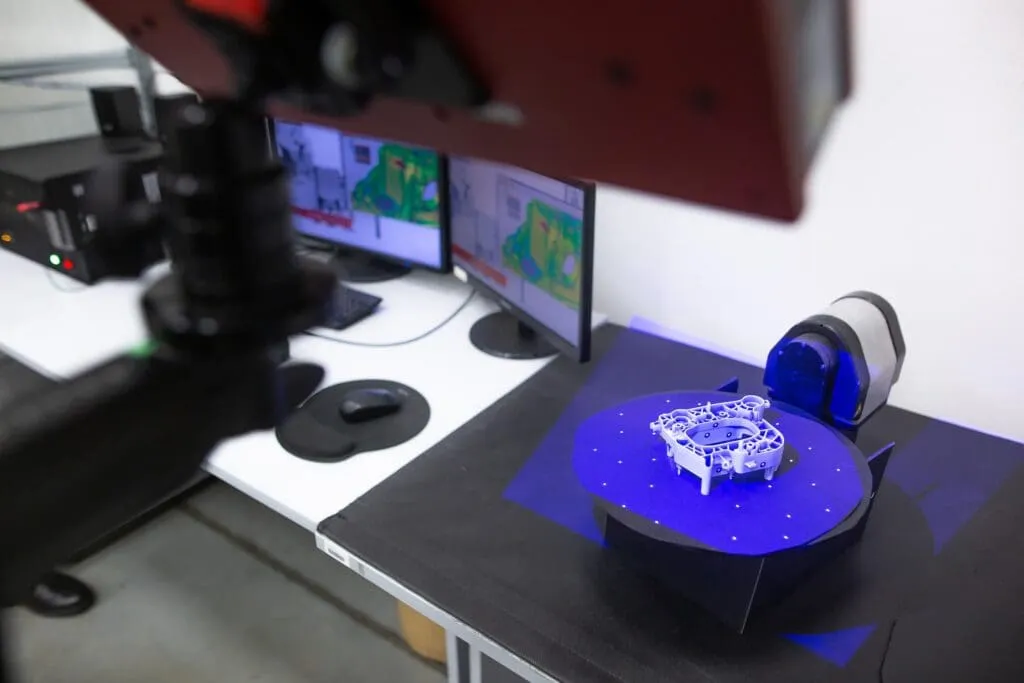
Professional 3D scanner capturing an industrial plastic molding part on a turntable

From the Production Floor to the Field

Manufacturing. Incoming and in-process quality control, part-to-CAD comparison, and mold and die inspection, fast enough to keep up with the production floor.

Defense. Reverse engineering of legacy parts when the drawings no longer exist, with certified, traceable accuracy.

Infrastructure. Retrofit and installation measurements that capture the exact positions of connection points without scanning everything in between.

Technical Specifications

TypeArtec Neo
Accuracywith targets0.025 mm (0.001 in)
without targets0.050 mm (0.002 in)
Volumetric accuracywith targets0.025 mm + 0.035 mm/m (0.001 in + 0.0014 in/ft)
without targets0.050 mm + 0.3 mm/m (0.002 in + 0.036 in/ft)
Mesh resolution0.050 mm (0.002 in)
Acceptance testVDI/VDE 2634 part 3*
Size of scanning object/areaS – M
Working distance0.19 – 0.3 m (7.48 – 11.81 in)
Volume capture zone1,800 cm³ (109.84 in³)
Linear field of view H×Wclosest range128 × 104 mm (5.04 × 4.09 in)
furthest range171 × 152 mm (6.73 × 5.98 in)
Depth of field110 mm (4.33 in)
3D reconstruction rate for real-time fusion, up to15 fps
Data acquisition speed, up to8 mln points/s
Target compatibilityYes
Target-free geometry and texture trackingYes
Hybrid (target & target-free 3D scanning) modeYes
Texture resolution5 MP
Colors24 bpp
Scanner typeHandheld
Power sourceAC / DC power adapter, DC 24V
Wireless mode40–50 min per battery (2 batteries included)†
InterfaceThunderbolt 3, compatible with Thunderbolt 4 hosts
3D structured-light source450 nm, blue LED
Texture illumination sourceWhite LED CRI > 95, color temperature 4000 K
Dimensions H×D×W187 × 156 × 118 mm (7.36 × 6.14 × 4.65 in)
Weight1.3 kg / 2.9 lbs (with batteries)
Warranty2 years
Supported OSWindows 11
Recommended computer parameters13th or 14th Gen Intel Core i7 or i9 processors, RTX 4070 8 GB
Minimum computer requirements12th Gen Intel Core i9 processor, RTX 4060 8 GB
Output format (3D mesh)OBJ, PLY, WRL, STL, AOP, ASC, PTX, E57, XYZRGB
Output format (CAD)STEP, IGES, X_T
Output format (measurements)CSV, DXF, XML
* Testing is carried out in Artec’s metrology lab, operating according to ISO/IEC 17025 principles. Artec Neo is a new product and is continuously being improved, so its specification may change over time. † Wireless runtime is stated on the Artec Neo one-pager rather than the specification leaflet.

See what the Artec Neo can do on your parts.

Book a live demo and scan the work you actually run, with targets, without them, or both, and see the accuracy on your own tolerances.

Why Choose the Artec Neo?

Metrology-grade accuracy usually costs you time, preparation, and flexibility. The Neo is built to remove that trade.

1

Time and Cost Savings

Use targets only where they are required, or none at all. Capturing full surfaces in seconds rather than preparing an entire part is where the working day goes, and it is the difference between inspecting one part and inspecting a batch.

2

Consistent Results in Any Hands

Instant, robust tracking and accuracy that does not depend on operator skill. Every team member gets repeatable results, so measurements can be compared across shifts and across people instead of being trusted only when one person takes them.

3

Accuracy You Can Certify

Every Artec Neo is verified before shipment and delivered with an accuracy certificate, tested to the VDI/VDE 2634 part 3 standard in Artec’s metrology lab operating according to ISO/IEC 17025 principles. A 2-year warranty is included.

Artec Neo specification leaflet cover: accuracy figures and the four ways to scan

Every Artec Neo specification in one document: accuracy and resolution, scanning range, speed, texture, hardware, computer requirements, and output formats.

Download Brochure (PDF)

Frequently Asked Questions

The Artec Neo is a hybrid, metrology-grade handheld 3D scanner for small to medium parts. It can scan with targets for peak accuracy of up to 0.025 mm, target-free at up to 0.050 mm with no preparation, or combine both approaches in a single scan. It captures 5 MP full-color texture alongside geometry at a mesh resolution of up to 0.050 mm, and it is used for quality control and inspection, GD&T and validation, assembly and retrofitting, and reverse engineering.

It means you decide where accuracy matters and the scanner handles the rest in the same pass. Place targets on the key features and the Neo holds accuracy of up to 0.025 mm there, while everything else is captured at up to 0.050 mm without any targets at all. In practice that gives four ways to work: targets around the part for verification and auditing, targets on critical features only for GD&T and validation, a trail of targets between separate features for assembly and retrofitting, and no targets at all for design, prototyping, and 3D modeling.

Accuracy is 0.025 mm (0.001 in) with targets and 0.050 mm (0.002 in) without. Volumetric accuracy is 0.025 mm + 0.035 mm/m with targets and 0.050 mm + 0.3 mm/m without. Mesh resolution is 0.050 mm (0.002 in). The acceptance test is VDI/VDE 2634 part 3, carried out in Artec’s metrology lab operating according to ISO/IEC 17025 principles, and every unit is verified before shipment and delivered with its own accuracy certificate.

Yes. The Neo scans wirelessly and weighs 1.3 kg (2.9 lbs) with batteries fitted. Two batteries are included, each giving roughly 40 to 50 minutes of scanning in wireless mode, and the scanner can also be run from its AC/DC power adapter at DC 24V. Its dimensions are 187 × 156 × 118 mm (7.36 × 6.14 × 4.65 in).

The Neo connects over Thunderbolt 3 and is compatible with Thunderbolt 4 hosts, and it is supported on Windows 11. The recommended configuration is a 13th or 14th generation Intel Core i7 or i9 processor with an RTX 4070 8 GB graphics card. The minimum requirement is a 12th generation Intel Core i9 processor with an RTX 4060 8 GB. Meeting the recommended specification matters most for real-time fusion, which runs at up to 15 fps while acquiring up to 8 million points per second.

Meshes export to OBJ, PLY, WRL, STL, AOP, ASC, PTX, E57, and XYZRGB. CAD formats are STEP, IGES, and X_T. Measurements export to CSV, DXF, and XML, which means results drop straight into an inspection report or a CAD package without a conversion step. The Neo works with Artec Studio and Artec Twins software.

No. The Neo reconstructs surfaces from geometry and texture tracking, so it captures complete, detailed models with no targets at all. You only apply targets where accuracy has to be guaranteed, which means you no longer have to cover an entire object before you can scan it.

The Neo uses retroreflective targets, and every unit ships with a set of Artec-branded targets. More can be purchased separately. All of the Neo’s published accuracy figures are established and verified using Artec targets, so they are the recommended choice for accuracy-critical work. Third-party retroreflective targets may be compatible, but their optical properties and manufacturing quality vary, and the Neo may not reach its specified accuracy when they are used.

The Neo covers everything from small, data-dense components such as turbine blades up through jigs, fixtures, castings, assemblies, and structures spanning several meters, including vehicle bodies and aircraft panels.

Every Neo is individually calibrated and verified before shipment and ships with its own accuracy certificate. Acceptance testing follows the VDI/VDE 2634 part 3 standard using robot-driven trajectories and internationally traceable reference objects, carried out in Artec’s dedicated metrology laboratory, which operates according to ISO/IEC 17025 principles with safeguards for impartiality.

Yes. Artec scanners are designed to complement each other, and handheld, long-range, and desktop data can be merged and processed in a single Artec Studio project. A common pairing is the Neo with the Artec Leo: the Leo’s larger field of view covers big surfaces quickly while the Neo captures the tolerance-critical areas at metrology-grade accuracy.

Talk to a 3D scanning engineer

Choose whatever is easiest for you: give us a call, book a Zoom call, or send us a question.

Web form · to an engineer

Send us a question

Tell us about your parts and what you need from a scanner. An engineer will get back to you by email.

Prefer to talk now?
+1 864-469-0093

Zoom · with an engineer

Schedule a Zoom call

Pick a day and time that suits you. The Zoom link comes by email as soon as you book.

  • Talk with one of our certified engineers
  • See the scanner in action and ask your questions
  • Free, with no obligation
Prefer to talk now?+1 864-469-0093
Loading available times…