
Digitize Designs delivers 3D scanning, dimensional inspection, and reverse engineering services from our facility in Greenville, South Carolina and on site across the country. You work with the same team that sells, supports, and trains on the hardware. Send us a part or send us a site. You get data you can build on, measure against, and hand straight to manufacturing.
What we do
Most projects touch more than one. A 3D scan becomes an inspection report, or a scan becomes a CAD model that goes to a machine shop. You are not handed off between vendors at each step.
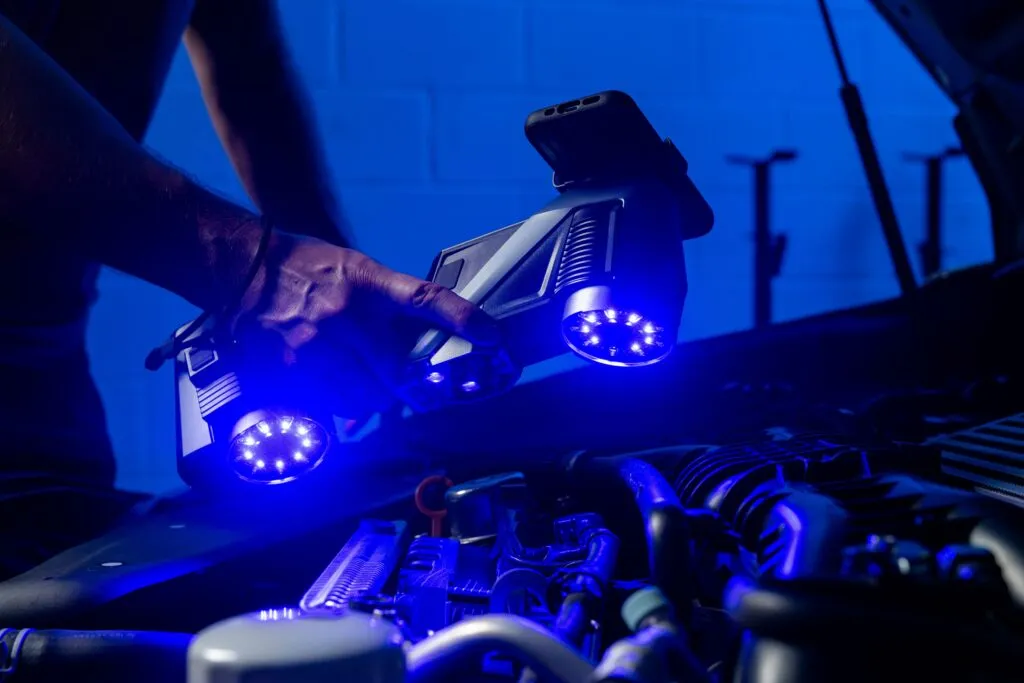
High resolution 3D scanning for anything from a coin-sized part to a building. Color capture, industrial CT, and long range scanning included.
Explore 3D scanning →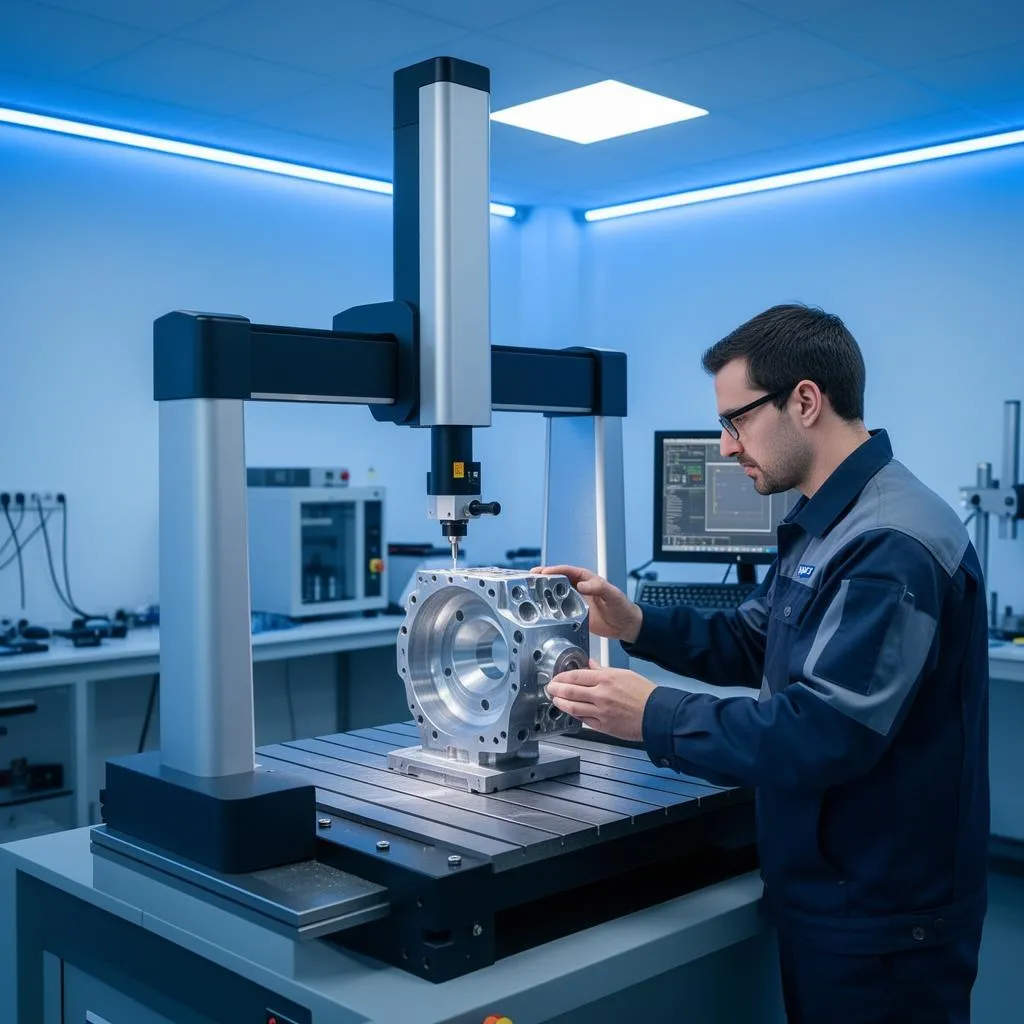
Dimensional inspection, portable CMM measurement, quality consulting, and the studies and documentation your customer’s PPAP requires.
Explore metrology →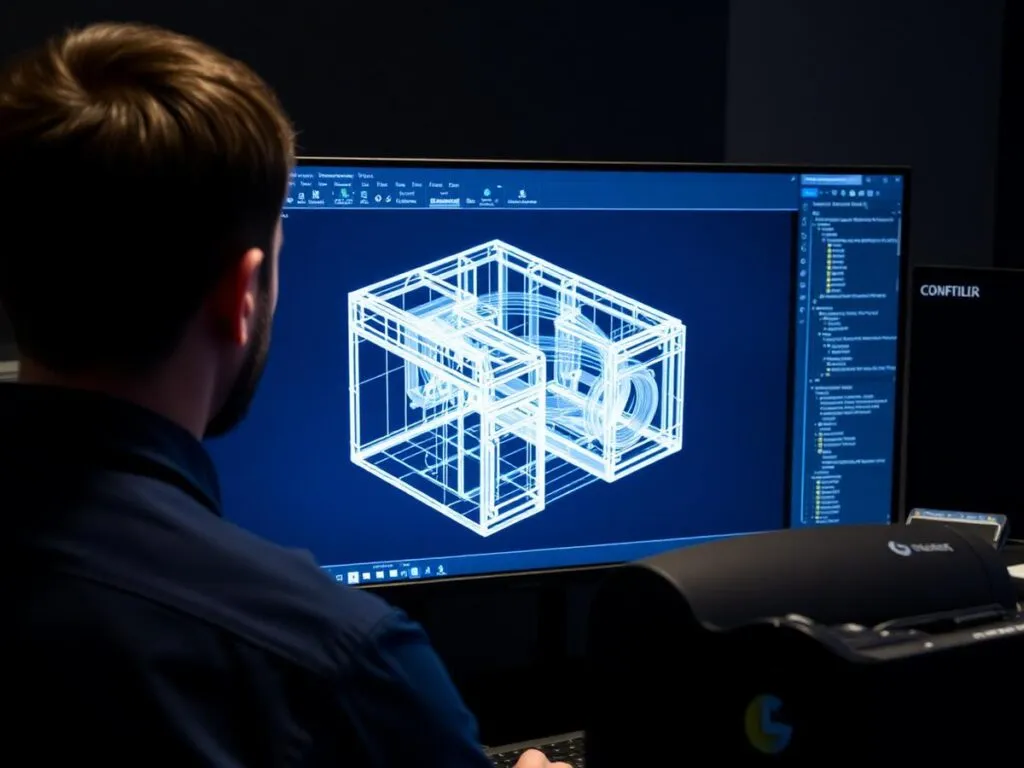
Concept to manufacturing-ready CAD, or scan to CAD from an existing part.
Explore CAD services →01
3D scanning captures the geometry you already have and turns it into a file you can use. The right scanner depends on the part, the surface, and what happens to the data next, so we start with the outcome and work backwards to the technology. We run high resolution structured light, handheld, and long range systems, and we scan on our floor in Greenville or at your facility.
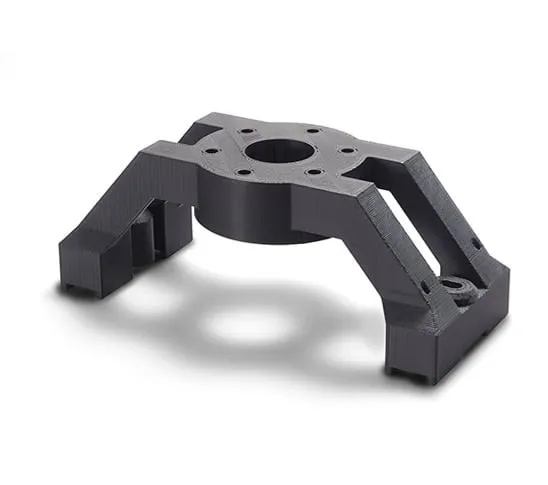
Capture an existing part and get a watertight mesh that prints without repair work. We clean, fill, and orient the model so it goes to the printer instead of back to the queue. Scanning for 3D printing is the fastest route to replacing obsolete parts, fixtures, and one-off components where no drawing exists.
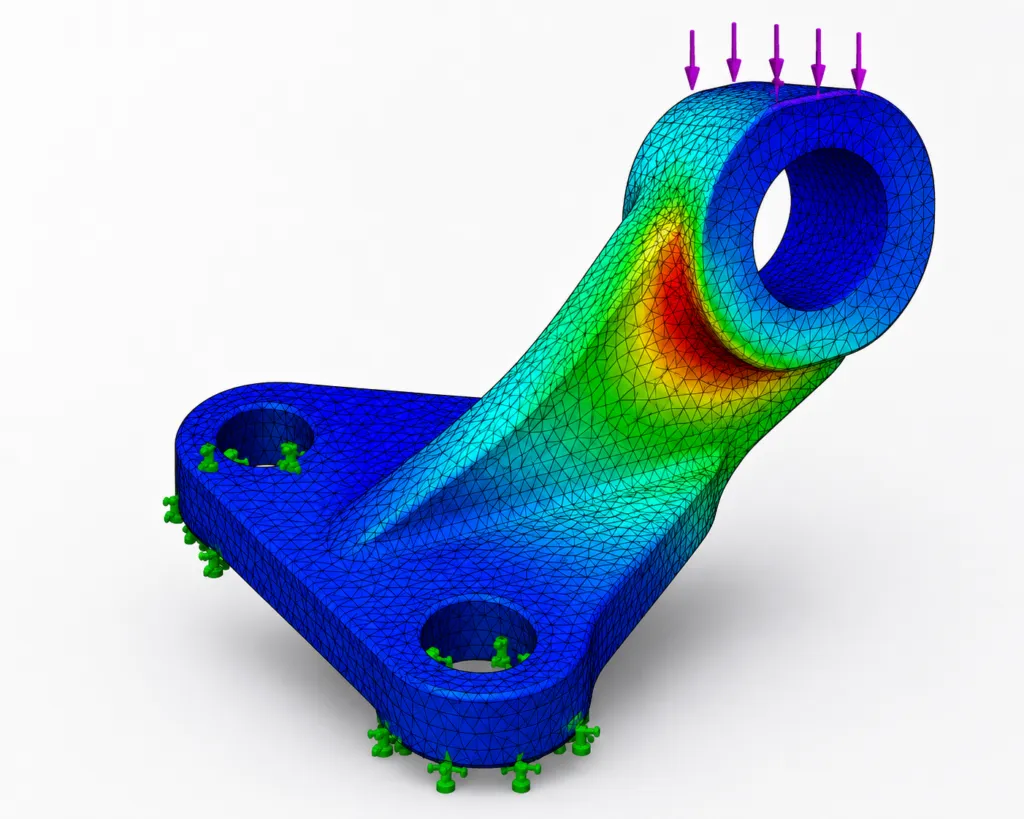
Simulation is only as good as the geometry underneath it. As-built scan data reflects the part you actually have, including warp, wear, and deviation from nominal, so your CFD or FEA results describe reality instead of the ideal model. We deliver meshes prepared for your solver.
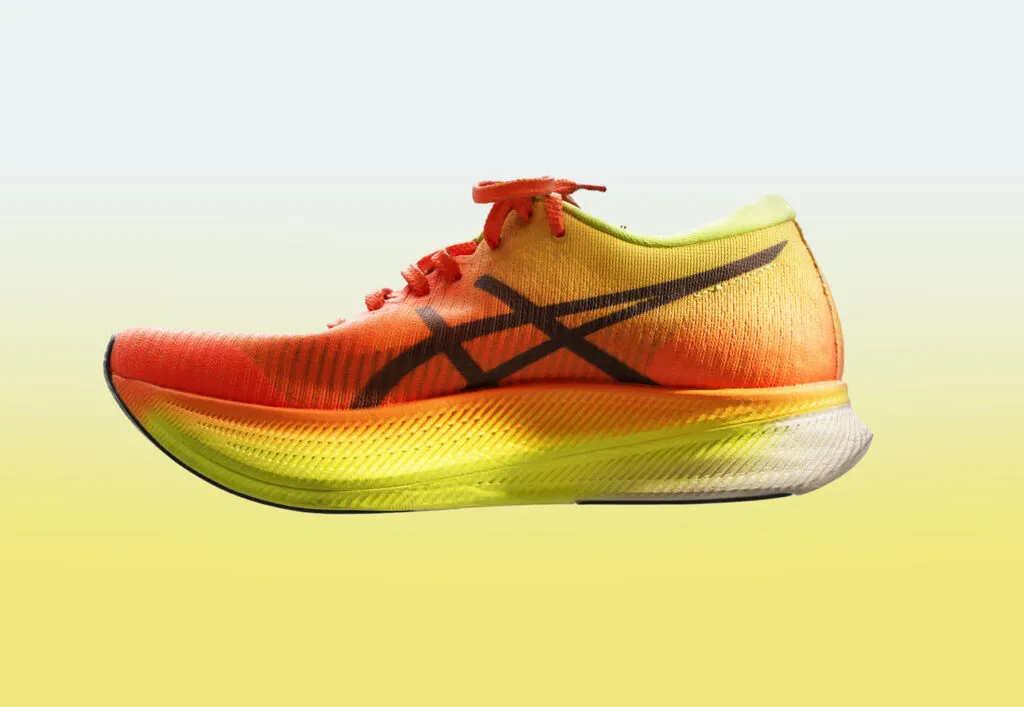
Full color 3D scanning for work where appearance matters as much as shape. Color scan data supports digital archiving, condition documentation, heritage preservation, forensics, and any deliverable where a client needs to see the object, not just measure it.
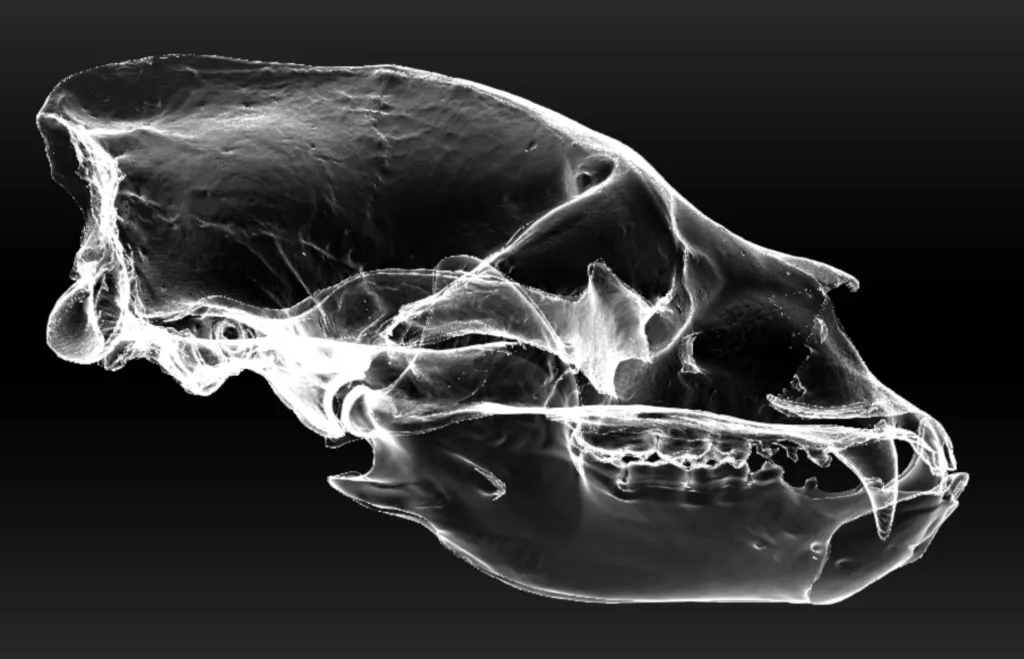
When the feature you need is inside the part, surface scanning cannot reach it. CT scanning gives you internal geometry, wall thickness, porosity, voids, and assembly verification without cutting the part open. It is the answer for castings, composites, molded assemblies, and anything you cannot take apart.
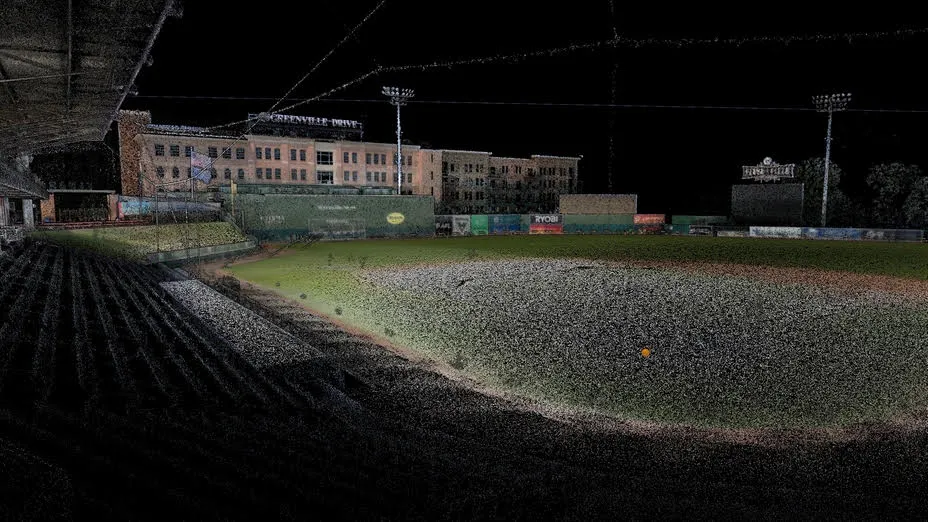
Buildings, structures, plants, and sites, inside and out. Long range 3D scanning produces a registered point cloud of the whole environment at survey grade accuracy, which becomes the base for architectural and AEC deliverables, scan to BIM workflows, renovation planning, clash detection, digital twins, and as-built documentation. Point clouds are delivered ready for Revit and architectural CAD.
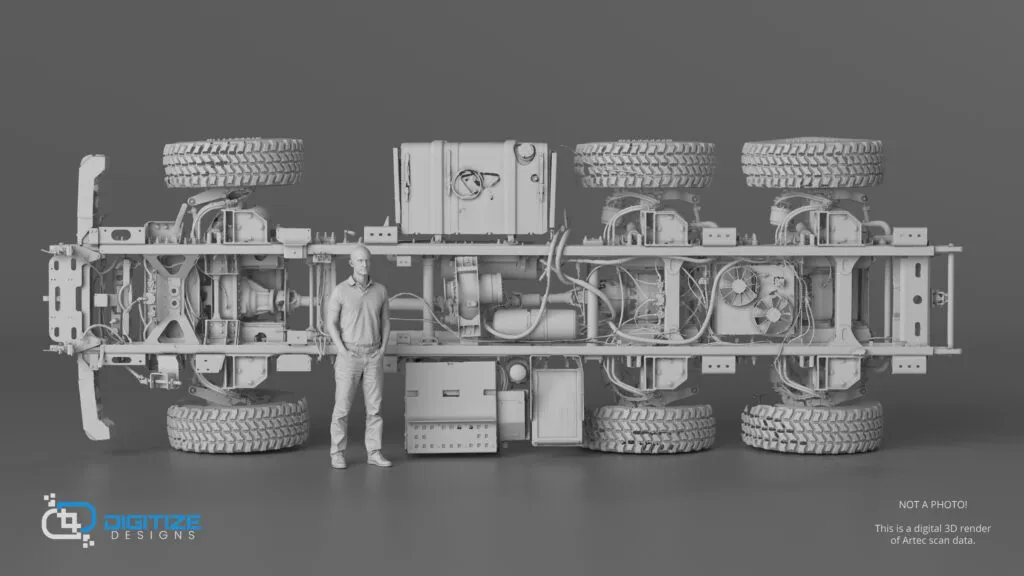
Heavy equipment, aircraft, boats, and automotive. Large object scanning needs a capture strategy, not just a bigger scanner, because accuracy drifts as volume grows. We combine technologies and use photogrammetry control to hold accuracy across the full envelope.
Tell us the part, the surface, and what the data has to do. We will tell you the approach, and we will tell you if 3D scanning is not the right answer.
01 / Assets
Scan data is not only for engineering. Real objects make better digital assets than modeling them from scratch, and they make them faster. We deliver production-ready 3D assets with clean topology, UVs, and textures built to your target platform’s budget.
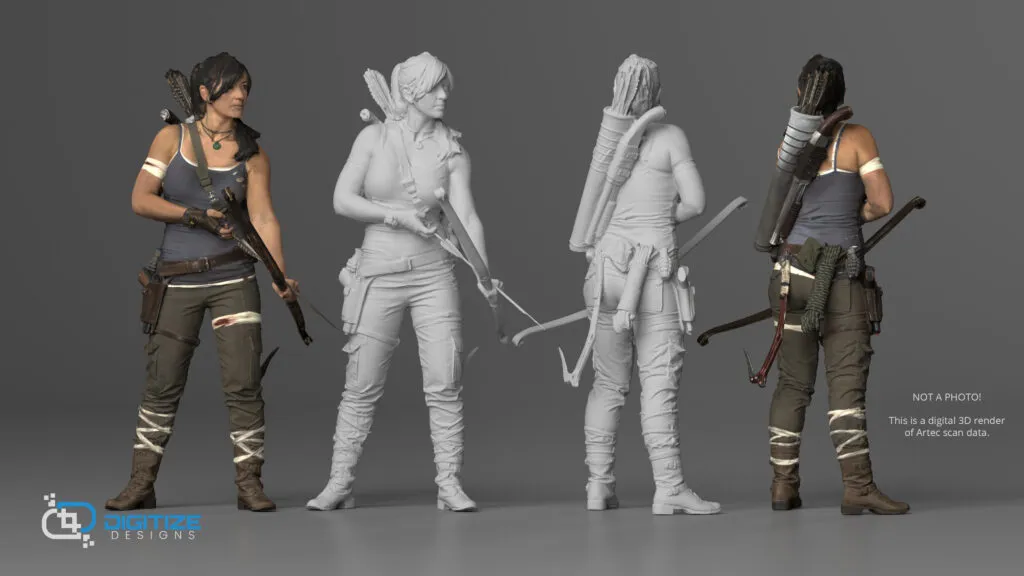
Optimized, retopologized assets with baked normals and PBR textures, delivered to spec for Unreal or Unity. Real-world scale and pivot points set correctly so they drop into your scene and work.
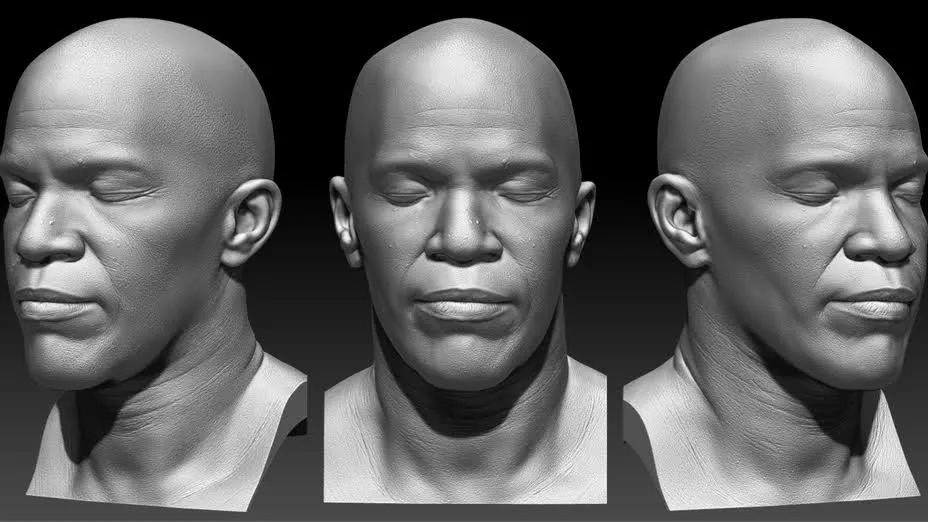
High fidelity 3D capture for visual and special effects work. Set pieces, props, vehicles, and environments scanned at the density your pipeline needs, with the raw high-poly retained alongside the working mesh.
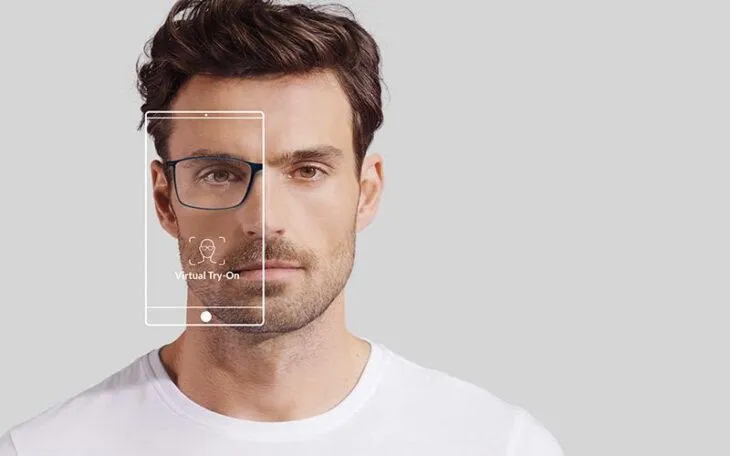
Product assets for ecommerce, 3D configurators, AR, and virtual try-on. Accurate geometry and true color mean the model on the page matches the item in the box, which is the entire point.
02
Measurement only matters if someone trusts the number. We do the dimensional inspection work and we do the metrology consulting that proves the measurement system behind it is sound. Both, from the same team, using portable CMM, laser tracker, and structured light systems we sell and support every day.
Our engineers train and support metrology equipment for a living. That is the same knowledge applied to your part.
See metrology and 3D inspection in detailFirst articles, suspect parts, warranty returns, and anything a customer is questioning. You get a full dimensional inspection report against your drawing or model, with GD&T callouts evaluated and a color deviation map that shows where the part moves and by how much.
Parts and assemblies that will not fit on a coordinate measuring machine table. We bring the measurement to the part with portable CMM arms and laser trackers, on your floor, so you are not crating a weldment across the country to find out it is in tolerance.
Prove the tool before you blame the part. We certify molds, dies, checking fixtures, and weld fixtures against nominal, document the result, and give you a baseline to re-certify against after wear or rework.
Full Gage R&R execution and analysis so you know how much of your process variation is actually measurement variation. We run the study, interpret it honestly, and tell you what to fix if the measurement system does not pass.
When your number and your customer’s number disagree, production stops until someone explains why. We correlate between gages, between systems, and between facilities, then document the relationship so both sides can move forward.
Isolate whether your measurement process returns the same answer twice, under real conditions, with real operators. The result is a defensible picture of how much you can trust a single reading.
Dimensional problems usually have a geometric explanation. We use 3D scan data to find it, comparing as-built against nominal across the whole part instead of the handful of points a drawing calls out.
Dimensional results, studies, and documentation packaged the way your customer’s PPAP submission expects. We support the measurement side of the package so it is right the first time.
Full first article inspection with balloon drawings and reporting. We measure every characteristic, document it in the required format, and give you an FAI package you can submit.
Sometimes the fix is not a measurement, it is the process around it. We look at how parts move, how they are checked, and where the checks are not telling you anything, then help you rebuild the flow around data that means something.
03
Every project here ends in the same place: a manufacturing-ready CAD model. What changes is where it starts. You either have an idea, or you have an object.
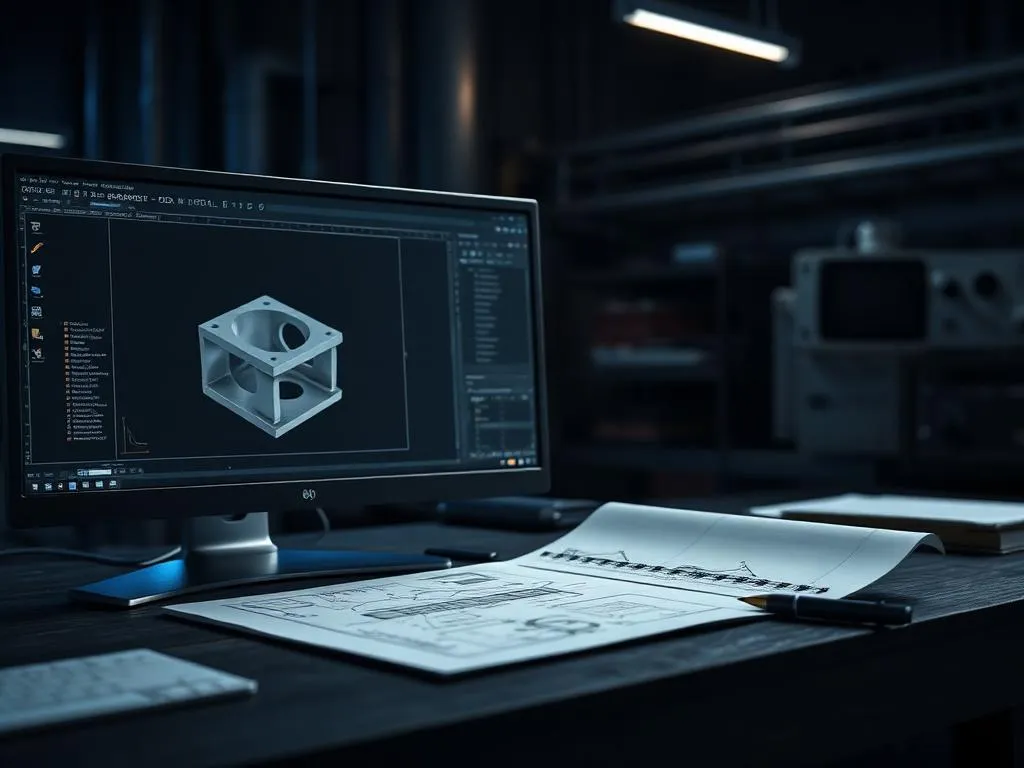
Start with an idea
You have a concept, a sketch, a requirement, or a problem to solve. We take it through engineering design and into a manufacturing-ready CAD model, with design intent built into the tree so the model can be revised later instead of rebuilt. Design for manufacturability is part of the conversation from the start, not a surprise at the quote stage.
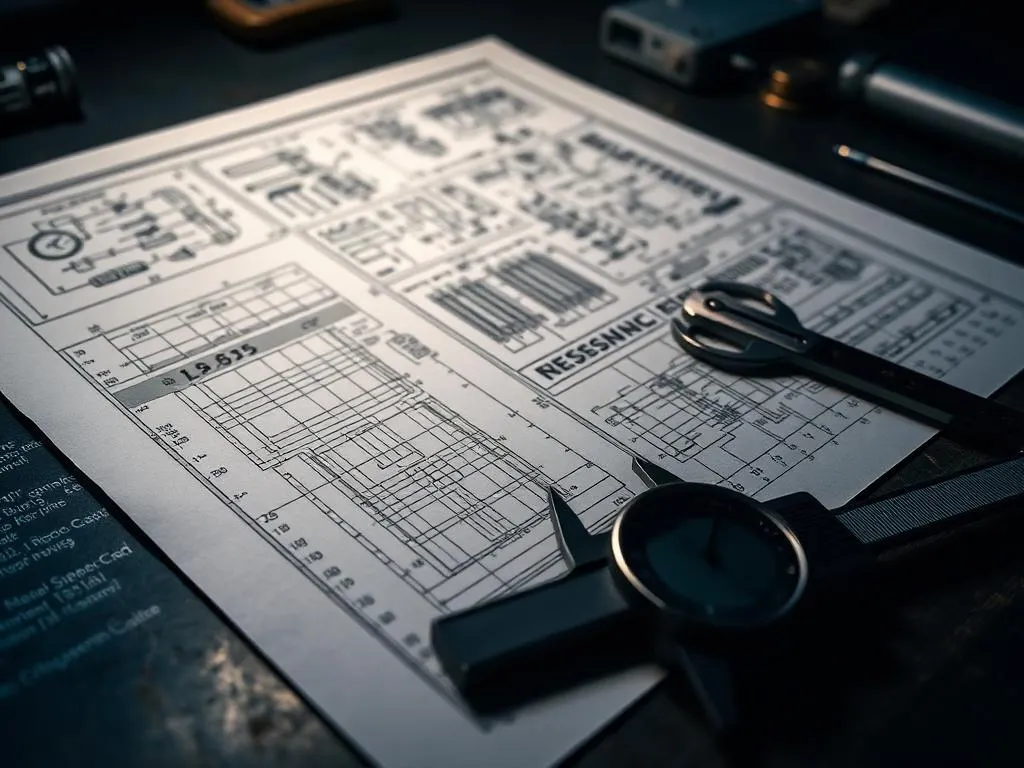
Start with an object
You have a part, a legacy component, or a competitor’s example, and no usable drawing. We 3D scan it and reverse engineer it into a manufacturing-ready CAD model, rebuilt with real features and design intent rather than a mesh wrapped in surfaces. Where the original is worn or damaged, we model what it was meant to be, not just what is left of it.
How it works
Not the technology. Tell us what the data has to do when it is finished, and the constraints you are working inside. If you already know you need CT or a portable CMM, even better.
We confirm the approach, the accuracy you need, the deliverable format, and the timeline before anyone touches a scanner. If your part is better served by a different method, we say so here.
On our floor in Greenville or on yours. We capture the data, process it, and do the engineering work, whether that is an inspection report, a CAD model, or a game-ready asset.
You get the files in the formats you asked for, plus the report if there is one. We stay available afterward, because a deliverable you cannot open or cannot explain to your customer is not finished.
A useful quote takes about four things. If you have them, send them. If you do not, call us and we will work it out on the phone.
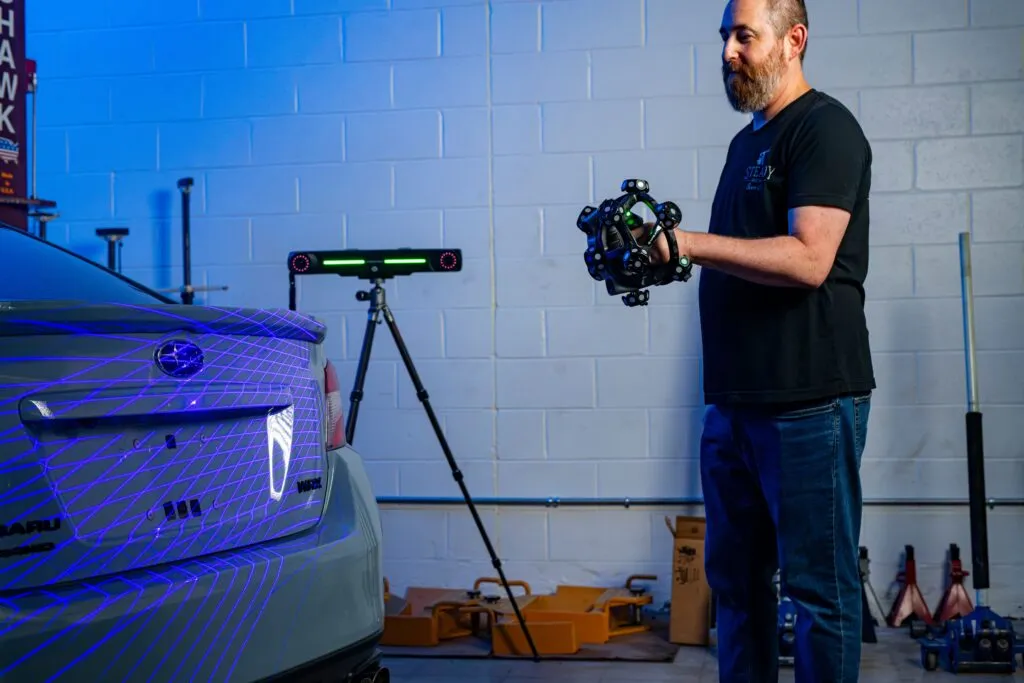
The method changes by industry. The standard does not.
No. We work on our floor in Greenville, SC and we work on site nationwide. Large parts, fixed equipment, and anything you cannot take out of production are usually better scanned where they sit.
Whatever your next step needs. Meshes as STL, OBJ, or PLY, point clouds in standard exchange formats, and CAD as native files plus STEP or IGES. Tell us the target software and we will match it.
A 3D scan is a measurement of the surface, made of millions of points or triangles. It describes the part but you cannot easily edit it. A CAD model is built from features and dimensions, so it can be revised, toleranced, and manufactured. Reverse engineering, or scan to CAD, is the work of turning the first into the second.
Photogrammetry builds geometry from overlapping photographs, and 3D scanning measures it directly with projected light or a laser. Photogrammetry is inexpensive and travels well, which is why we use it for control on very large objects. Direct scanning is more accurate and more repeatable on the part sizes most engineering work involves. Plenty of projects use both together.
Yes. Those surfaces are harder because they scatter or absorb the light the scanner relies on, and the fix is usually a scanning spray, a different technology, or both. Tell us the material up front and it stops being a problem.
It goes to the part. A fixed coordinate measuring machine is more accurate in a controlled room, but the part has to come to it, which means crating, shipping, and waiting. A portable CMM arm or laser tracker measures the part where it sits, on your floor, which is usually the difference between an answer today and an answer next week.
Yes, and it is why the services are good. We sell, support, and train on the 3D scanners and metrology systems we use, so the recommendation you get is based on running them every day.
Sometimes, and sometimes it should not. Scanning captures the whole surface fast, which a touch probe cannot do, but a CMM still wins for certain features and tolerances. Most shops end up using both. We will tell you honestly which fits your parts.
No sales script. Talk to one of our knowledgeable and experienced team members. If we are not the right fit for your project, we will tell you that too.