
A part either meets the drawing or it does not, and the argument between you and your supplier is only settled by measurement. We inspect manufactured parts against their original CAD and give you the report that ends the conversation: dimensioned results, GD&T callouts evaluated, and a color deviation map showing exactly where and by how much the part differs.
Digitize Designs inspects in our Greenville, South Carolina lab or on your shop floor anywhere in the continental United States. We combine optical 3D scanning with touch probe and portable CMM measurement, because the right answer often needs both.
Free, no obligation, answered in 24 hours or less. 10% off your first project. Reports are yours to share with anyone.
Most inspection quotes describe a service. This is the deliverable, so you can compare it directly against anyone else you are considering.
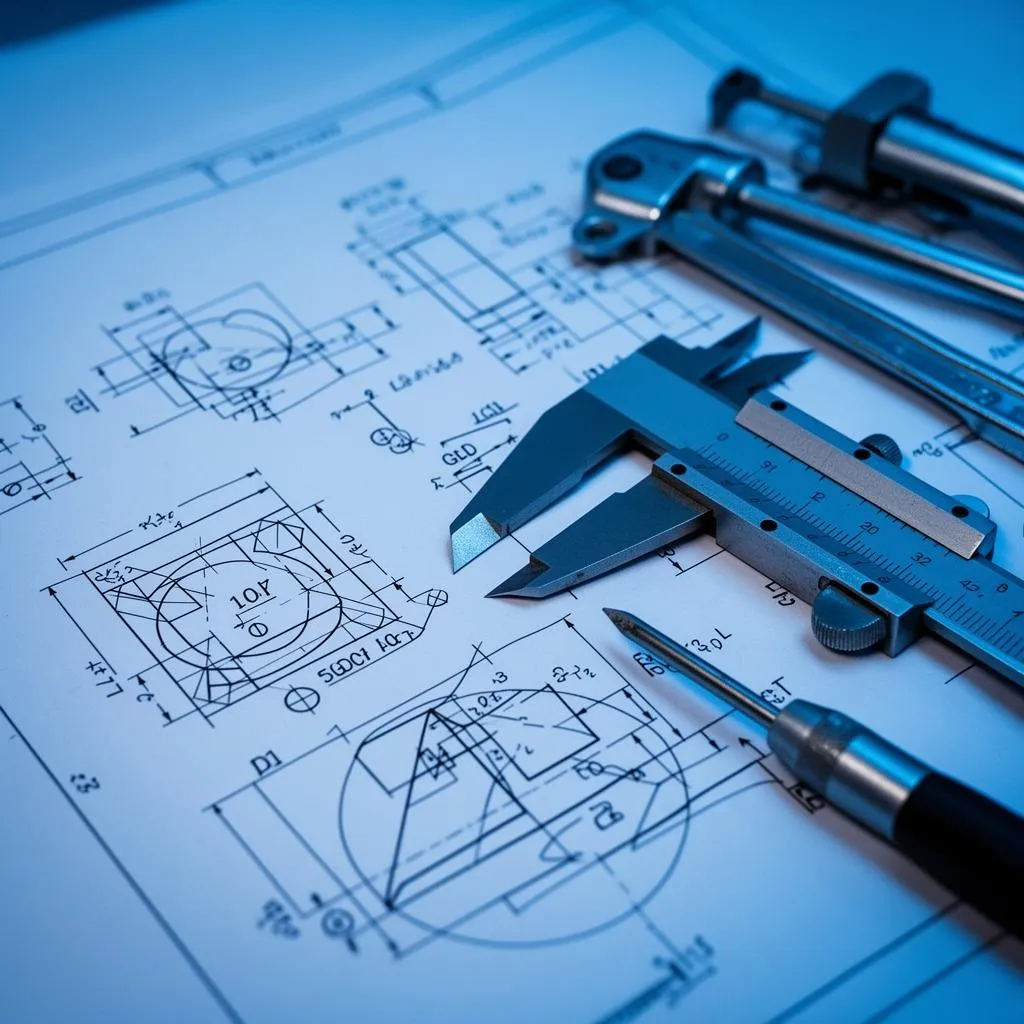
Validate the first part off a new tool or process against the drawing, and set the standard everything after it is measured against. Common in aerospace and defense supply chains where the FAI package has to survive an audit.
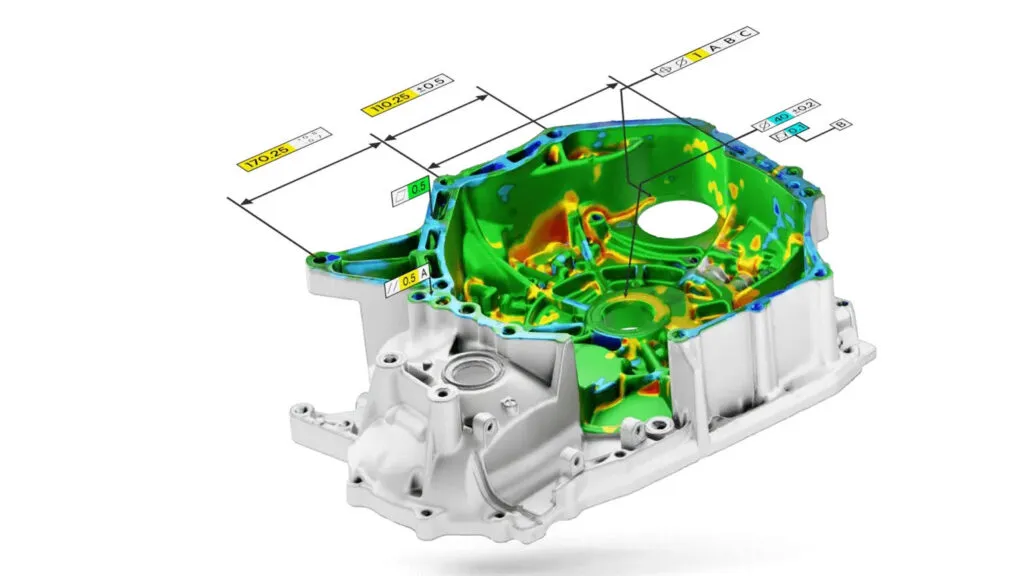
Benchmark parts against the original CAD or against an industry standard, in batches or as spot checks, to catch drift before it becomes scrap.
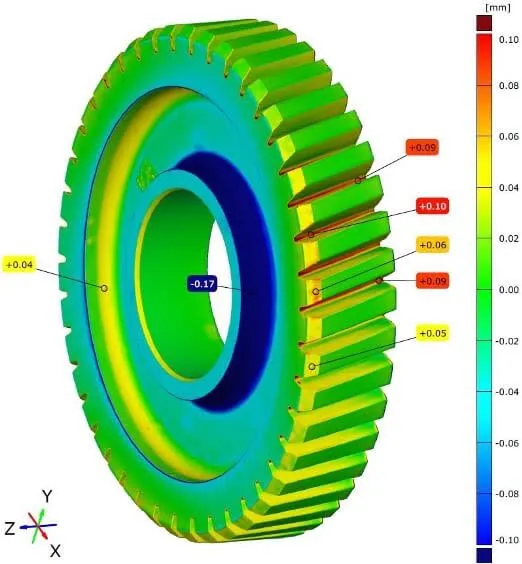
Examine parts in service for wear, distortion or deviation from the original specification, and quantify how far they have moved.
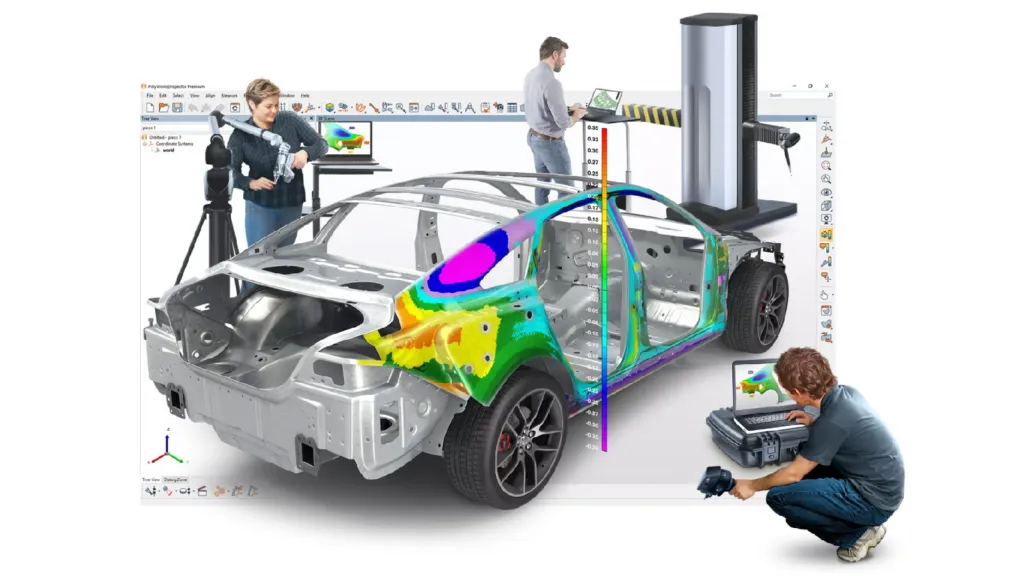
Establish why parts that should fit do not. Measuring the components individually usually finds the culprit faster than adjusting the assembly.
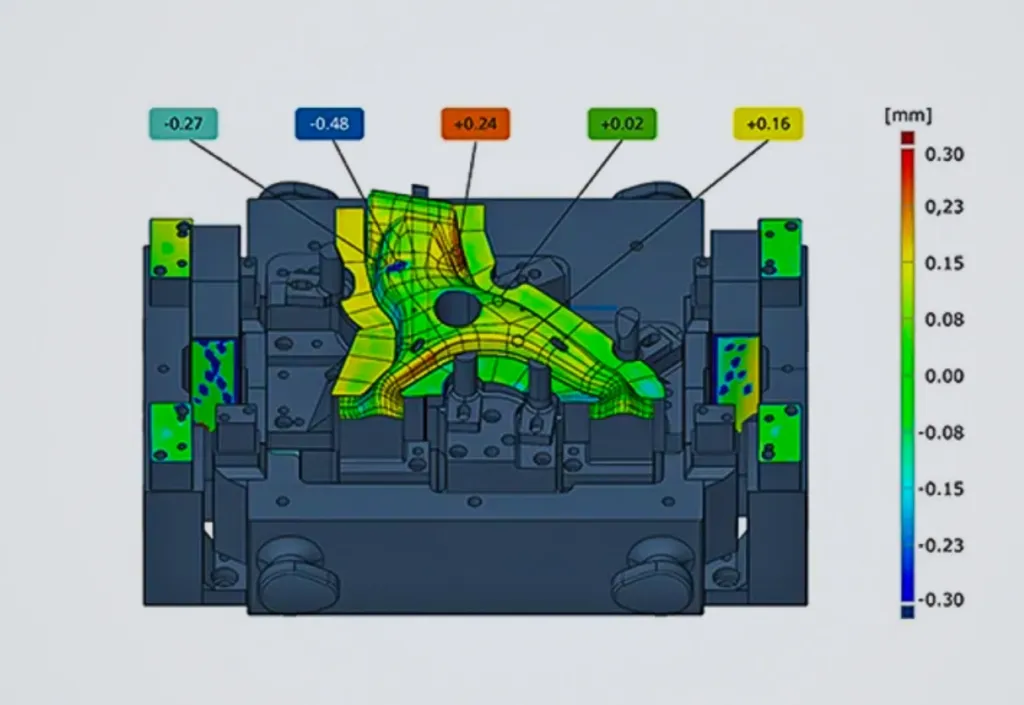
Confirm tooling still produces to specification, and capture its condition before it fails rather than after.
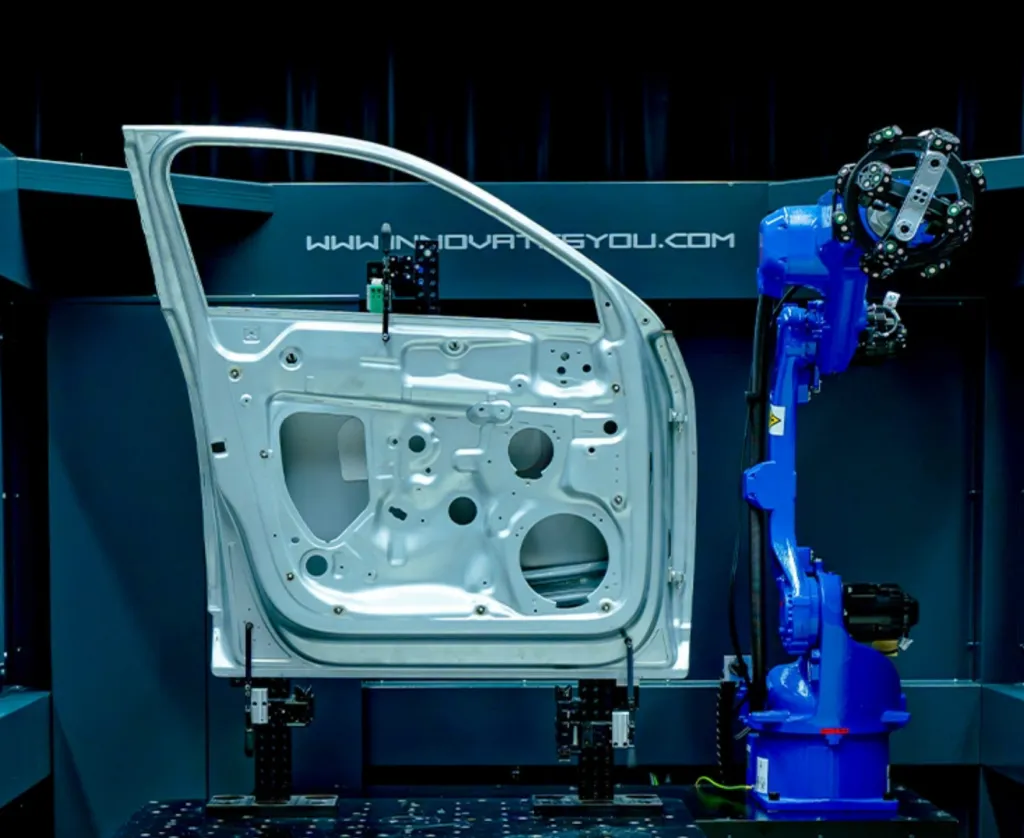
Non-contact measurement for objects that cannot be touched, clamped or fixtured.
Have a part in dispute, or a first article due? Send the part details and the drawing and we will tell you what the inspection involves and what it costs, in 24 hours or less.
Optical 3D scanning captures millions of points across a whole surface in minutes, which is what makes a full color deviation map possible. It is the right tool for form, profile, warpage and any question about the whole part rather than one feature.
Touch probe and portable CMM measurement give the highest single point accuracy, and reach into bores, grooves and datum features an optical system cannot see cleanly. It is the right tool for tight tolerance features and formal datum schemes.
Most real inspection jobs want both, and the mistake we see most often is a vendor using whichever one they own for every job. We run SCANOLOGY and Artec optical systems alongside portable CMM arms and the TrackProbe, and we pick per feature rather than per contract.
Where measurement alone does not answer the question, we take the captured geometry further: finite element analysis, computational fluid dynamics, and kinematic modeling of how assemblies move and interfere. Useful when a part passes inspection and still fails in service.
Inspection is quoted per part and per feature count rather than per hour, because ten controlled dimensions and two hundred are different jobs. Send the drawing and you will have a fixed number in 24 hours or less.
Aerospace and defense, automotive and motorsport, industrial and heavy equipment manufacturing, medical devices, energy, and architecture. First article inspection and supplier quality disputes make up the majority of the work.
Inspection often runs alongside other work. If the part has no CAD to measure against, our reverse engineering services can build one first. If you need the captured geometry rather than a formal report, see 3D scanning services. If you need a model built from drawings, see 3D CAD modeling.
Scanning captures geometry. Inspection compares that geometry against a specification and reports the result. A scan tells you what the part is. An inspection tells you whether it is right, and by how much it is wrong. Inspection is scanning plus a datum scheme, a tolerance set and a report.
For a deviation map, yes, because deviation is measured against something. If you have no CAD we can still produce a dimensional report from your drawing, or reverse engineer a model first and inspect against that. Tell us what you have and we will tell you what is possible.
Yes. We prepare first article documentation in the format your customer requires, including full GD&T evaluation against your datum scheme. Tell us which standard and form your customer expects and we match it.
For individual tight tolerance features, a touch probe or CMM is more accurate. For whole part form, profile and warpage, optical scanning gives you millions of points where a CMM gives you dozens, and finds problems a point-based inspection walks straight past. This is why we run both and choose per feature rather than arguing that one replaces the other.
It scales with the number of controlled features rather than with time on the machine. A part with ten dimensions and one with two hundred are different jobs. Send the drawing and the part details and you will have a fixed quote in 1 to 2 business days.
Three to five business days for a single part report. Measurement itself is usually hours. Building a defensible report against a full datum scheme is what takes the time, and it is the part that matters when the report is challenged.
Yes. Our systems are portable, so we inspect parts that cannot be moved, and fixtures and tooling that cannot come out of production for shipping.
Yes. The report is yours outright, along with the underlying measurement data. Most of our inspection work exists precisely to be shown to somebody else.
Send the part details, the drawing or CAD model, and the features that matter. We come back within 1 to 2 business days with a fixed price and a turnaround. First time customers get 10% off their first project.
Send the drawing or CAD model, photos of the part, which dimensions or GD&T callouts matter, and whether this is a first article, a quality check or a dispute. That last one changes how we write the report.
No obligation. The report and the measurement data are yours to share with anyone.
Request a quote and we come back with a no obligation price within 1 to 2 business days.
Get 10% off your first project.
Earn credits toward buying your own 3D scanner, software or accessories.
Work with us and get access to our full catalog of professional 3D scanning hardware, software and accessories.